Residential Water Supply Line Sizing
Published August 31, 2026
Residential water supply line sizing ensures that a home’s plumbing system complies with building codes and prevents water hammer and pipe erosion. Plumbers and licensed plumbing contractors must determine the flow rate and pressure at all fixtures without exceeding maximum water velocity.
This guide reviews how to size water supply lines in homes while following the International Residential Code (IRC) and Uniform Plumbing Code (UPC). This includes calculating water supply fixture units (WSFUs), system pressure and the pipework length from the water meter.
Table of Contents
How Many Fixtures Can Be Put on a 3/4-Inch Line?
How Do I Size Residential Water Supply Lines?
Water Supply Pipe Size Chart and Fixture Ratings
Frequently Asked Questions
More Tools. More Products. More Perks.
How Many Fixtures Can Be Put on a 3/4-Inch Line?

The standard minimum water service line size for a typical single-family home is 3/4 inch. For connecting fixtures, Pros mainly use 1/2-inch pipe, while 3/4-inch performs better as the main supply line in moderate-sized residential projects.
A 3/4-inch water supply line can support a maximum cumulative fixture demand of up to 30 WSFUs under standard municipal pressure of 40-60 psi. This can be the equivalent of 2 to 3 full bathrooms depending on fixture types and the length of the line. The following are the flow capacity and limits for 3/4-inch supply lines:
- Short runs (under 50 feet) deliver 12-18 gallons per minute (gpm) and safely support up to 6 fixtures.
- Medium runs (50 to 150 feet) deliver 8-12 gpm and support 3-4 fixtures.
- Long runs (over 150 feet) deliver less than 8 gpm, which reduces capacity to 1-2 fixtures due to pressure drop.
Larger homes, low-pressure zones or runs of more than 100 feet often require 1-inch lines.
How Do I Size Residential Water Supply Lines?
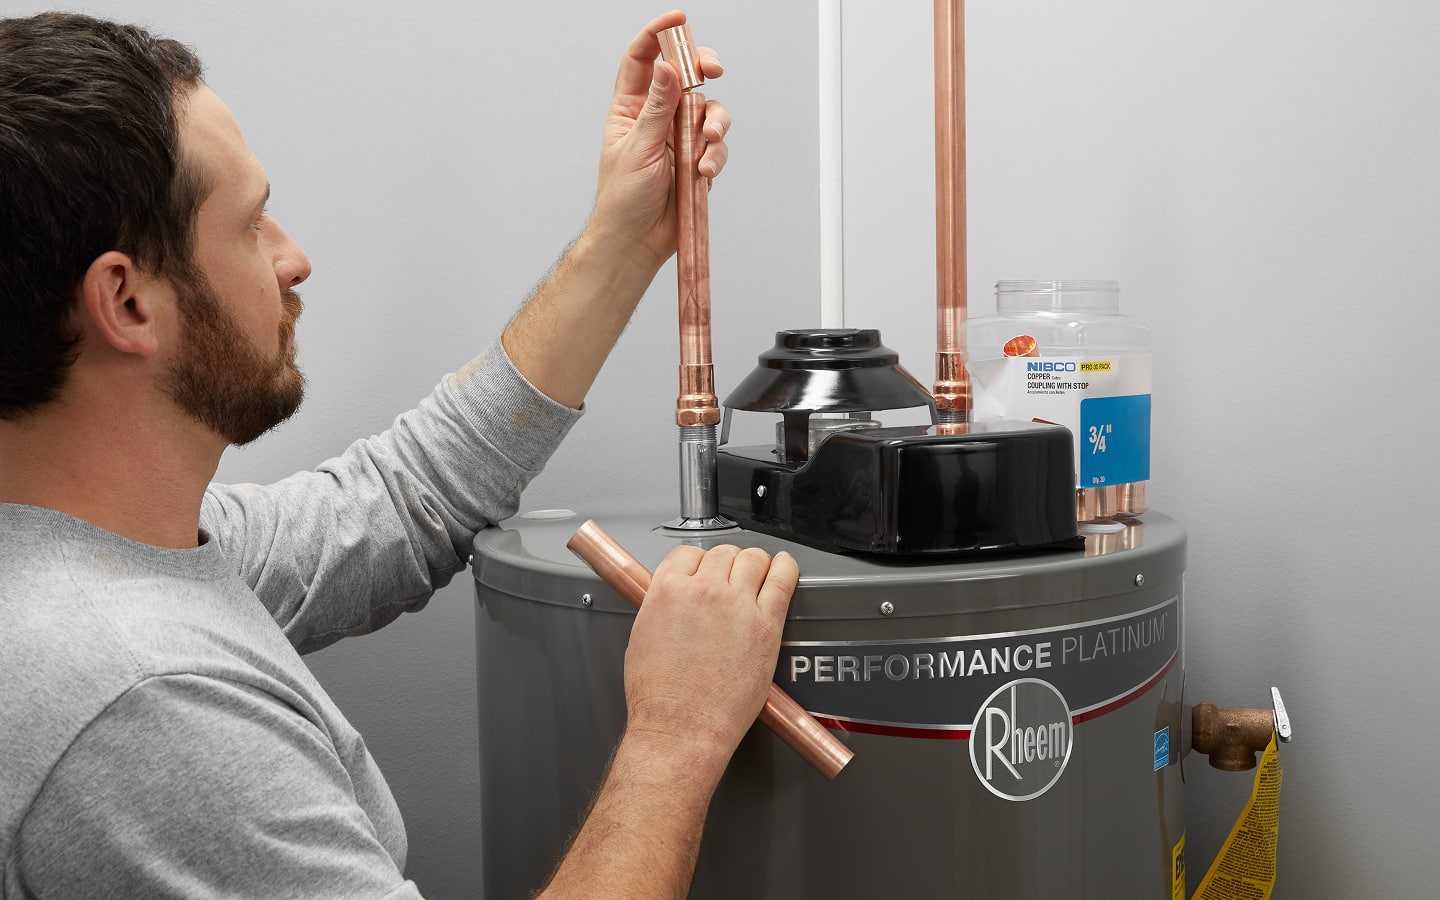
Most residences use a combination of 1/2-inch, 3/4-inch and 1-inch pipe for main water supply lines and branches. One method for residential water supply line sizing, suitable for PEX or copper pipe, requires determining the following:
- Total Water Supply Fixture Units (WSFUs)
- Developed length of the furthest outlet from the water meter
- Elevation of the highest fixture
- System pressure at the source of supply
Water supply fixture units (WSFUs) measure the load a plumbing fixture puts on the water supply system. The IRC and UPC provide WSFU values for the different fixtures.
Make the following calculation to determine a home’s WSFUs according to UPC Table 610.3:
- For bar sinks, bathroom sinks, bidets and 3/8-inch outlets, multiply the number of fixtures x 1
- For kitchen sinks, multiply the number of fixtures x 1.5
- For shower heads, laundry sinks and 1/2-inch outlets, multiply the number of fixtures x 2
- For toilets and 3/4-inch outlets, multiply the number of fixtures x 3
- For bathtubs, combination bath/showers and washing machines, multiply the number of fixtures x 4
Add the total number of WSFUs for a residence to determine the peak load of a system. (You do not need to determine the WSFUs of water heaters.)
For the developed length of the waterlines, measure the total distance of the furthest fixture from the water main. If the house has more than one story, this will be both the horizontal and vertical distance from the main. Determine the water pressure at the source of supply.
- Measure the water pressure during a high-demand time of day.
- If the municipality’s water pressure fluctuates throughout a day, use the lowest pressure.
Adjust the water pressure based on the elevation of the highest remote outlet to the water meter. For every foot of elevation gain, the water pressure loses 0.433 psi (often rounded up to 0.5 psi).
For example, if the highest outlet is 10 feet above the meter, the system loses 4.33 psi of pressure. If this home has a system water pressure of 60 psi, this would lead to an adjusted, residual pressure of 55.67 psi.
Use the figures to find the appropriate water supply sizes for main lines and branches in the UPC or IRC plumbing code table. (See sample UPC table in the section below.)
Branches with fixtures that use both hot and cold water supply lines will never use 100% of both at the same time. The 75% Method offers a way to determine the demand load for branches with hot and cold fixtures. For example, a bathtub will have hot and cold supply lines of 4 WSFUs each. For each supply line, that means multiplying 4 by 0.75, so the demand will be 3 for the hot line plus 3 for the cold line. The bathtub will have a total demand load of 6 WSFUs.
Add the total WSFUs from furthest to nearest the water main. Frequently these totals will lead to 1/2-inch branch lines, 3/4-inch main lines and a 1-inch line from water heater to the water main.
Pro Tip: Creating a simple diagram for a home’s plumbing lines and fixtures can make sizing the water supply lines easier to visualize.
Water Supply Pipe Size Chart and Fixture Ratings
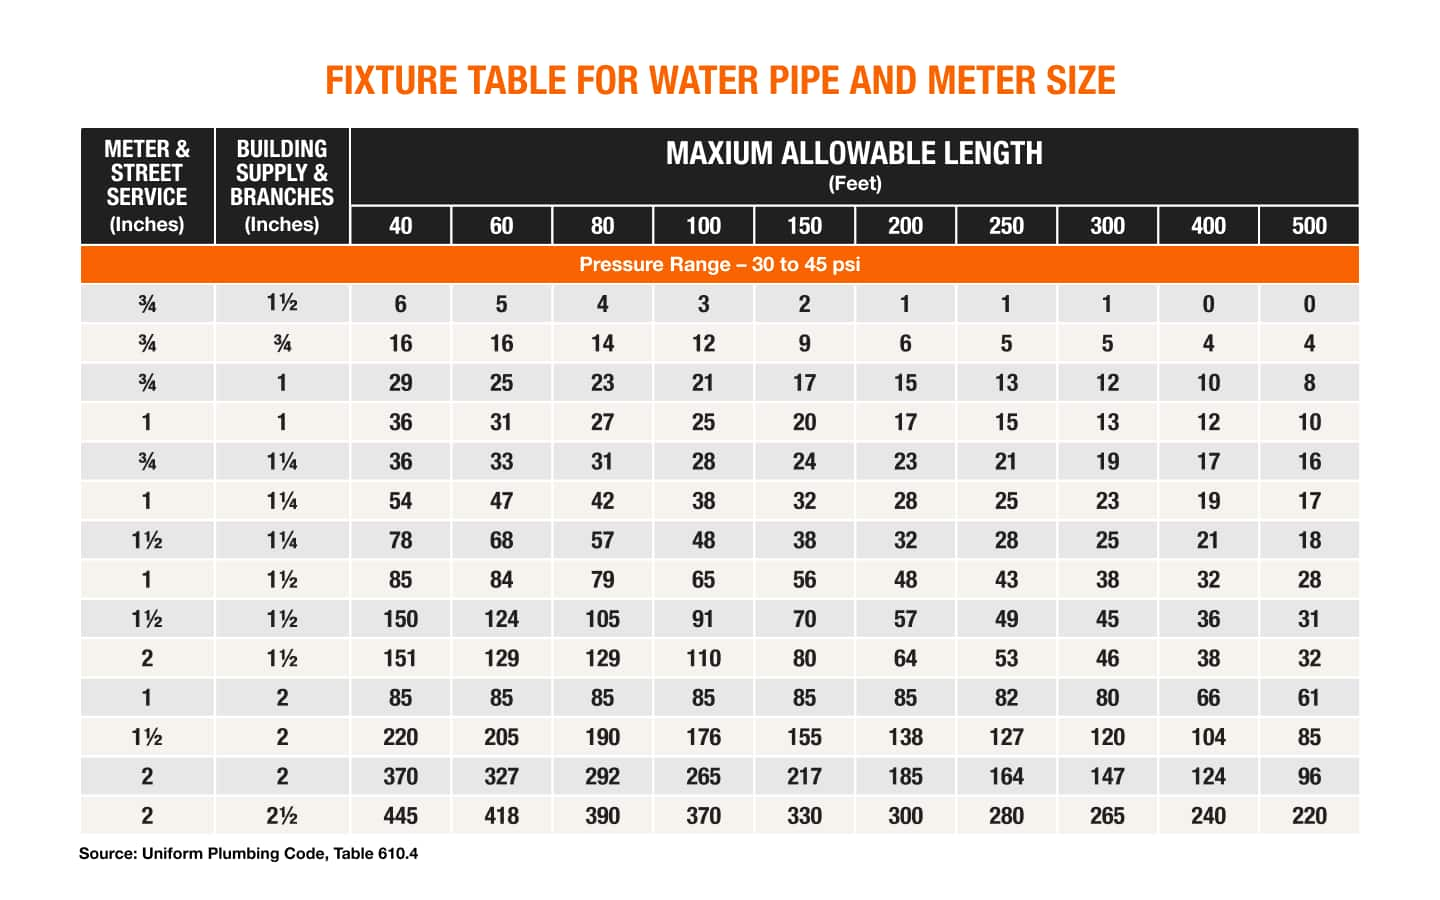
The IRC and UPC provide pipe size supply charts that cross-reference WSFU ratings with developed pipe length and pressure loss requirements. Use water supply pipe size charts to determine minimum pipe diameters for main lines and branches. (See sample UPC chart above.)
Consider the following tips for water supply line sizing:
- For estimating individual fixture supply lines, estimate 3/8-inch minimums for toilets and 1/2-inch minimums for showers, tubs, kitchen sinks and washing machines. Confirm when sizing residential water lines.
- Main lines that supply 1/2-inch branches require stepping down from 1-inch or 3/4-inch based on cumulative WSFUs.
- PEX walls are slightly thicker than equivalent lengths of copper, so PEX can have higher friction loss.
- Inner diameter restrictions on PEX tubing require evaluating friction loss higher than equivalent sizes of copper or CPVC. The difference in flow rates may be insignificant for many residences, but larger homes may require going up a size, such as from 3/4 inch to 1 inch.
Confirm that fixture connection sizes adhere to minimum flow rate standards. These standards refer to flow rates in gpms, not WFSUs.
- Toilet = 0.8 gpm at 8 psi
- Sink = 1.74 gpm at 8 psi
- Balanced-pressure shower valve = 2.5 gpm at 20 psi
- Sillcock/hose bibb: 5 gpm at 8 psi
Frequently Asked Questions
How do I size residential water supply lines?
To size residential water supply lines, calculate the total Water Supply Fixture Units (WSFU) for all planned fixtures, measure the total developed length of pipe from the water source to the furthest fixture, and determine your static water pressure. Use these values to select the minimum pipe diameter required for the main and branch lines.
What is the standard water service line size for a single-family house?
The standard minimum water service line size for a typical single-family home is 3/4 inch, though 1-inch lines are frequently required for larger homes or runs over 100 feet.
What is the difference in flow capacity between 1/2-inch and 3/4-inch PEX pipe?
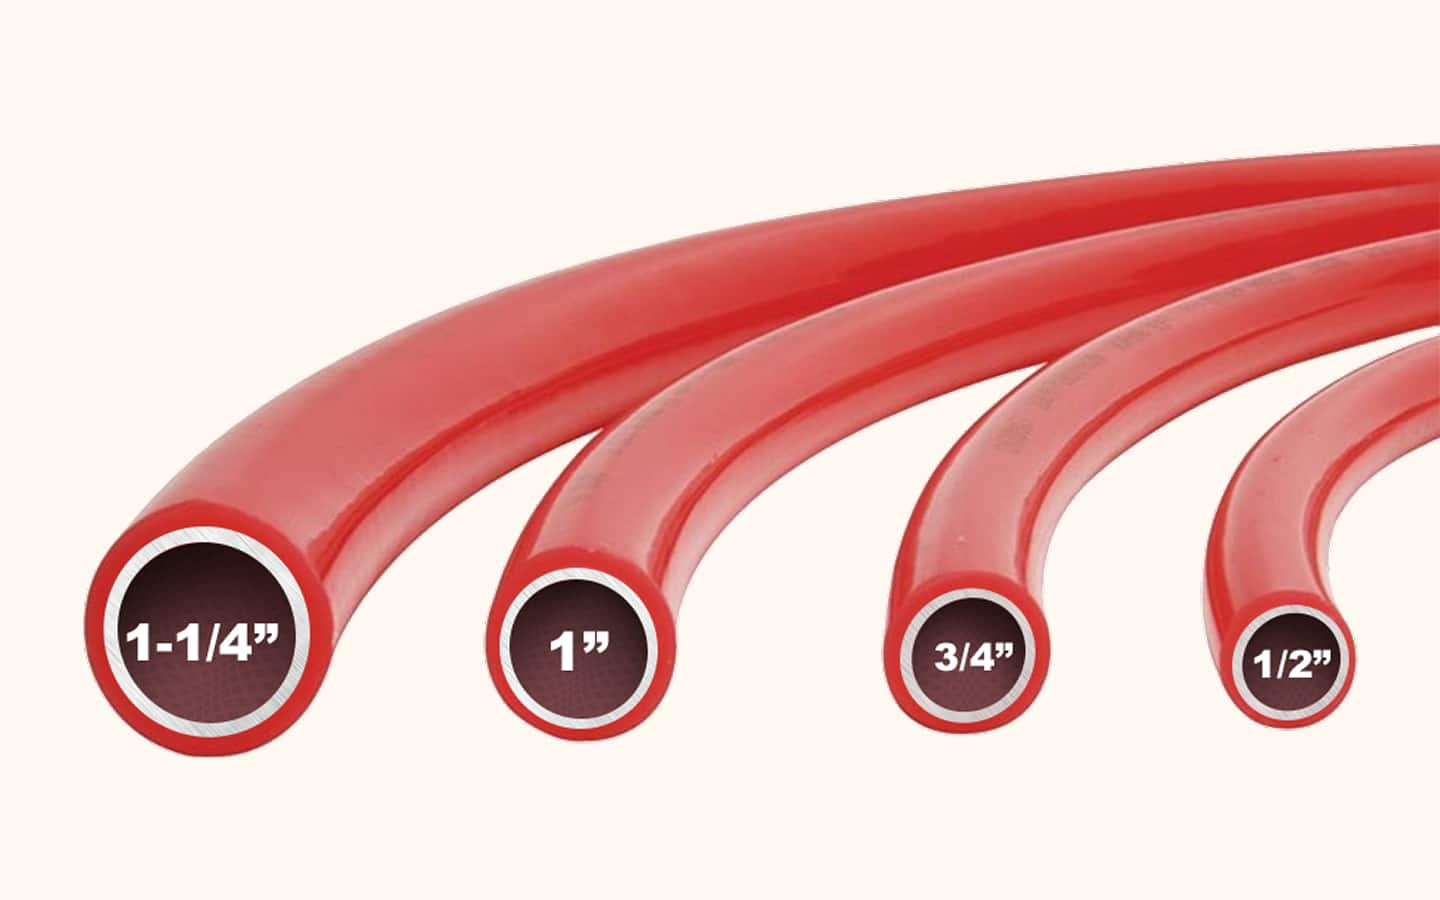
A 3/4-inch PEX line can deliver 2-3 times the flow capacity of a 1/2-inch PEX line at the same velocity due to its larger cross-sectional area.
How does static water pressure impact supply pipe sizing?
Lower static water pressure requires larger pipe diameters to deliver needed flow rates without excessive dynamic friction loss.
More Tools. More Products. More Perks.

Be more competitive and boost your bottom line with Pro Xtra, The Home Depot’s loyalty program built for Pros. Sign up today to access the enhanced Pro Online Experience, built with the online business tools and time-saving features Pros need.
Create a quote before purchasing plumbing equipment using a free Pro Xtra account. Use Quotes to review your purchasing needs and lock in pricing.