ADA Kitchen Clearances and Requirements
Published August 26, 2026
Contractors building or remodeling residential kitchens must understand wheelchair clearance requirements based on the Americans with Disabilities Act (ADA). The ADA primarily applies to public and commercial facilities, not private residences. However, knowing the standards can be crucial to remodeling jobs in the homes of homeowners who are disabled or aging in place.
The 2010 ADA Standards for Accessible Design governs residences, as well as ICC A117.1 and the Fair Housing Act, depending on the job. This guide reviews kitchen clearances for residential work, including work surface height, knee and toe clearances and appliance requirements.
Difficulty:
Advanced
Duration:
Over 1 day
Table of Contents
Wheelchair Accessible Kitchen Layout
ADA Kitchen Counter Height Requirements
Accessible Kitchen Dimensions for Appliances
ADA Kitchen Requirements for Flooring
Frequently Asked Questions
More Tools. More Products. More Perks.
Wheelchair Accessible Kitchen Layout
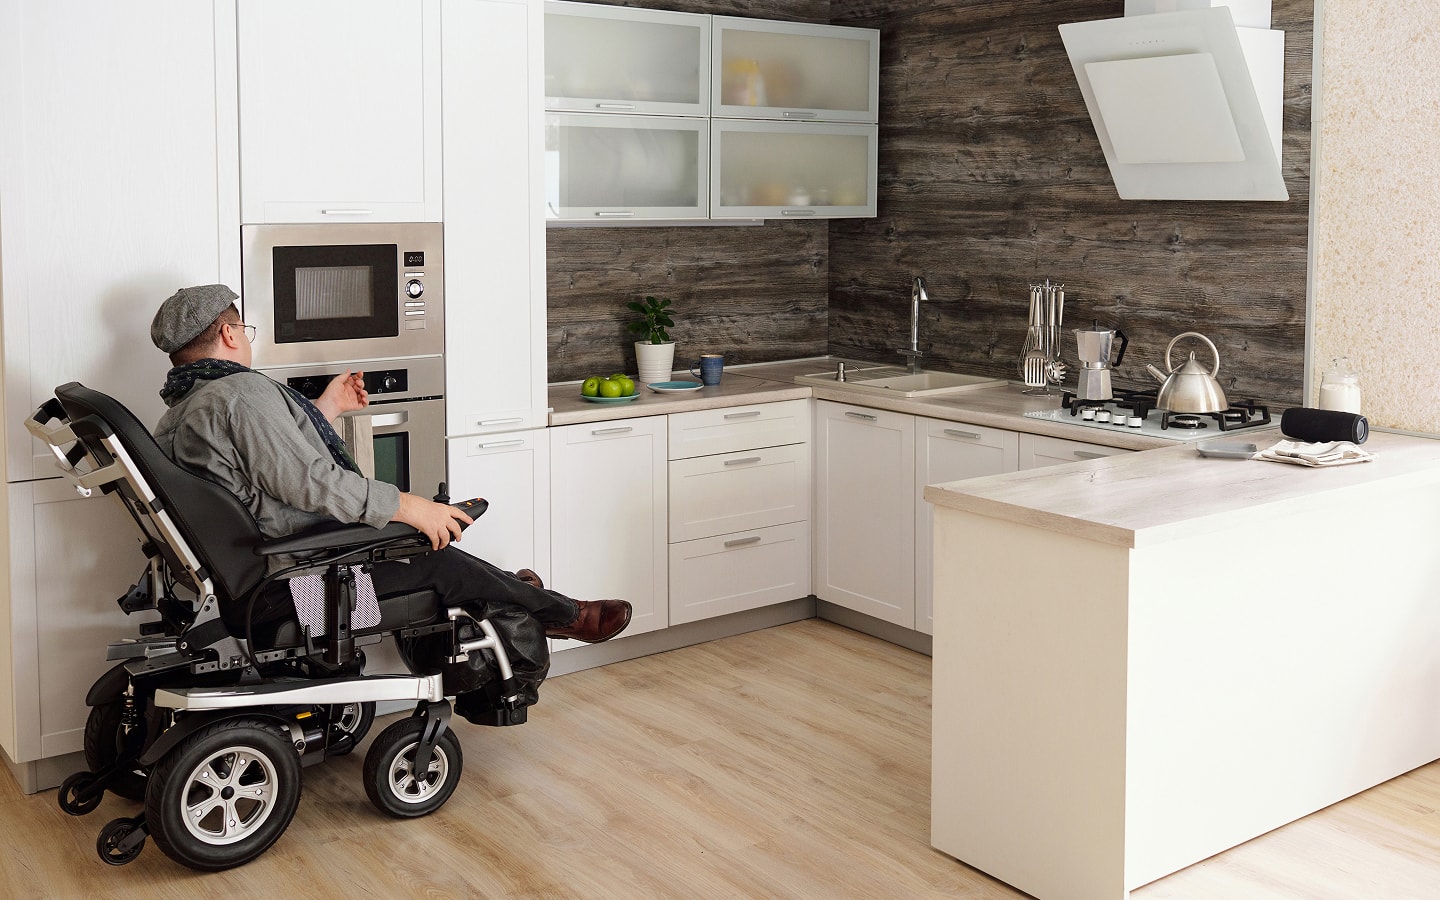
The ADA sets standards for U-shaped and pass-through kitchens. Both U-shaped and pass-through kitchen layouts must meet minimum clearances for wheelchair accessibility to be ADA compliant.
ADA Standards Section 804.2.2 governs U-shaped kitchen layouts, which enclose the workspace on three adjacent sides. U-shaped kitchens require a minimum 60-inch clearance between opposite fixtures, which allows a wheelchair user to complete an 180-degree turn without collision.
Pass-through kitchens feature cabinets and appliances on two opposing sides or opposite a parallel wall. ADA Standards Section 804.2.1 provides a minimum 40-inch aisle clearance for pass-through kitchens.
- Provide two open entries to allow continuous forward motion for wheelchair users.
- Maintain at least 40 inches of clear space between opposite base cabinets, appliances or walls.
- Measure this clearance from the furthest projecting point of cabinets, hardware or appliance handles.
ADA Standards Section 304.3 requires a circular turning space of 60 inches in diameter or a T-shaped turning space within the room. The T-shaped turning space must fit within a 60- x 60-inch square with 36-inch-wide arms. Knee and toe clearances under counters or sinks can overlap the turning space by up to 19 inches.
Contractors working on multifamily projects must distinguish between a Type A vs. Type B dwelling unit kitchen under ICC A117.1.
- Type A units require fully accessible kitchens upon initial construction. Install removable base cabinetry, permanent knee space and finished flooring beneath accessible counters.
- Type B units are coordinated with Fair Housing Act Guidelines. They require basic maneuvering clearances but allow standard counter heights and fixed base cabinetry at the initial build.
The ADA does not distinguish between kitchens and kitchenettes.
ADA Kitchen Counter Height Requirements
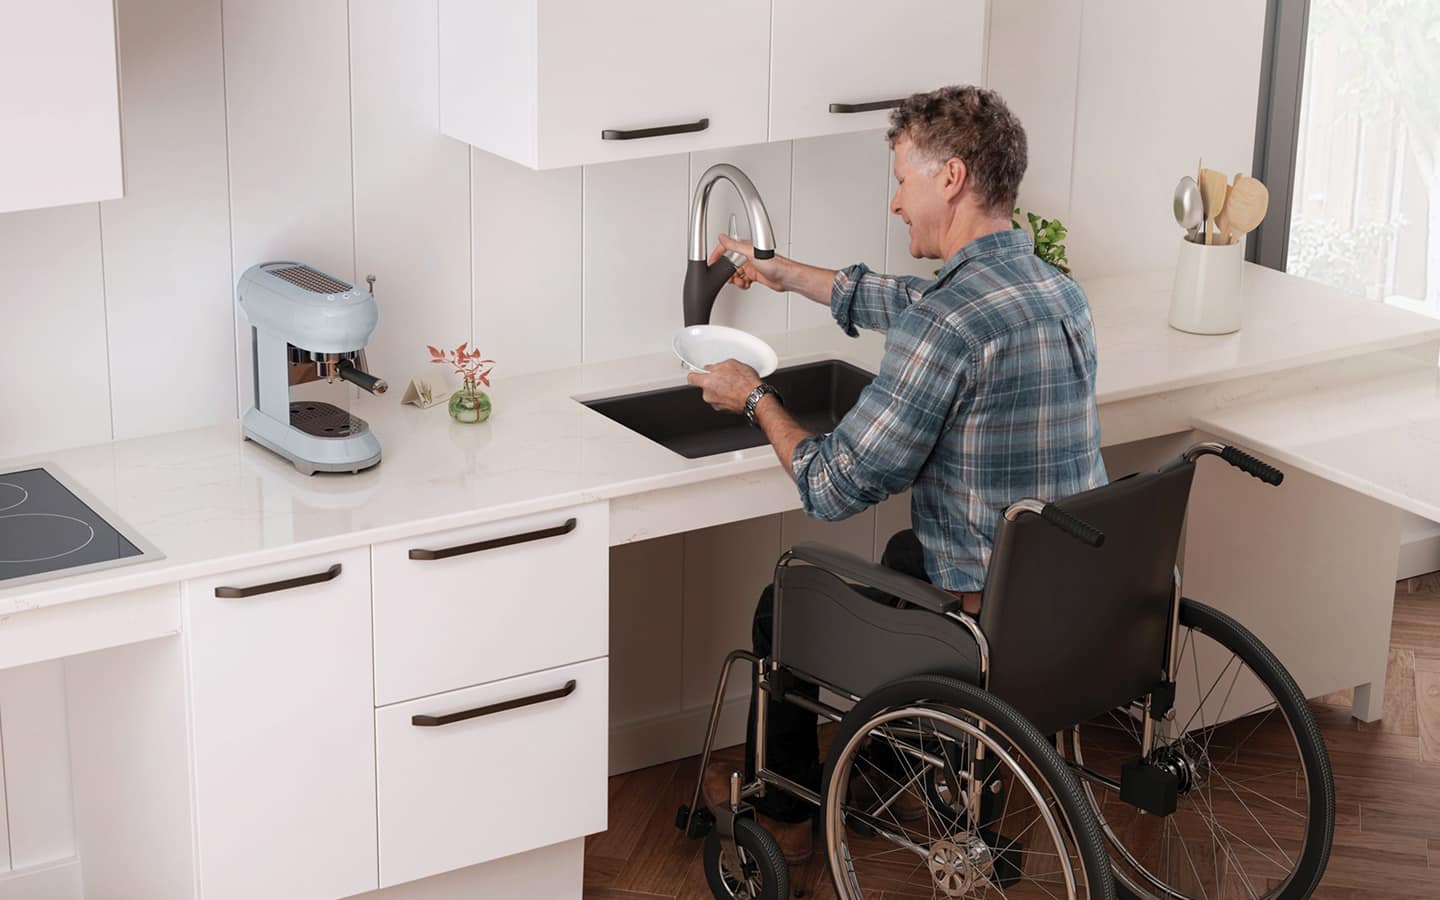
Kitchen counter height requirements ensure that wheelchair users can safely prepare food and use sinks without physical barriers. Standard residential kitchen counters sit at 36 inches high.
According to ADA Standards Section 804.3, an accessible kitchen requires a lowered counter section or a full kitchen run with a 34-inch maximum. ADA kitchen counter height requires at least one 30-inch-wide work surface positioned at a maximum height of 34 inches above the finished floor.
Clearance under the accessible counter must comply with ADA knee and toe requirements.
- Toe clearance must extend from the finished floor up to 9 inches high. Maintain a minimum toe clearance depth of 17 inches and a maximum depth of 25 inches.
- Knee clearance must span between 9 inches and 27 inches above the finished floor. Provide a knee clearance depth of at least 11 inches at 9 inches high and 8 inches at 27 inches high.
In adaptable kitchens, contractors can install base cabinetry under the accessible work surface according to ADA Standards Section 804.3.
- Install such cabinet features as detachable doors and panels that do not disrupt the countertop.
- Extend finished flooring underneath the removable cabinet.
- Finish all surrounding wall surfaces behind the cabinet frame.
- Insulate or cover exposed water supply lines and drain pipes beneath kitchen sinks.
- Prevent contact with sharp or abrasive surfaces under the counter rim.
Accessible Kitchen Dimensions for Appliances
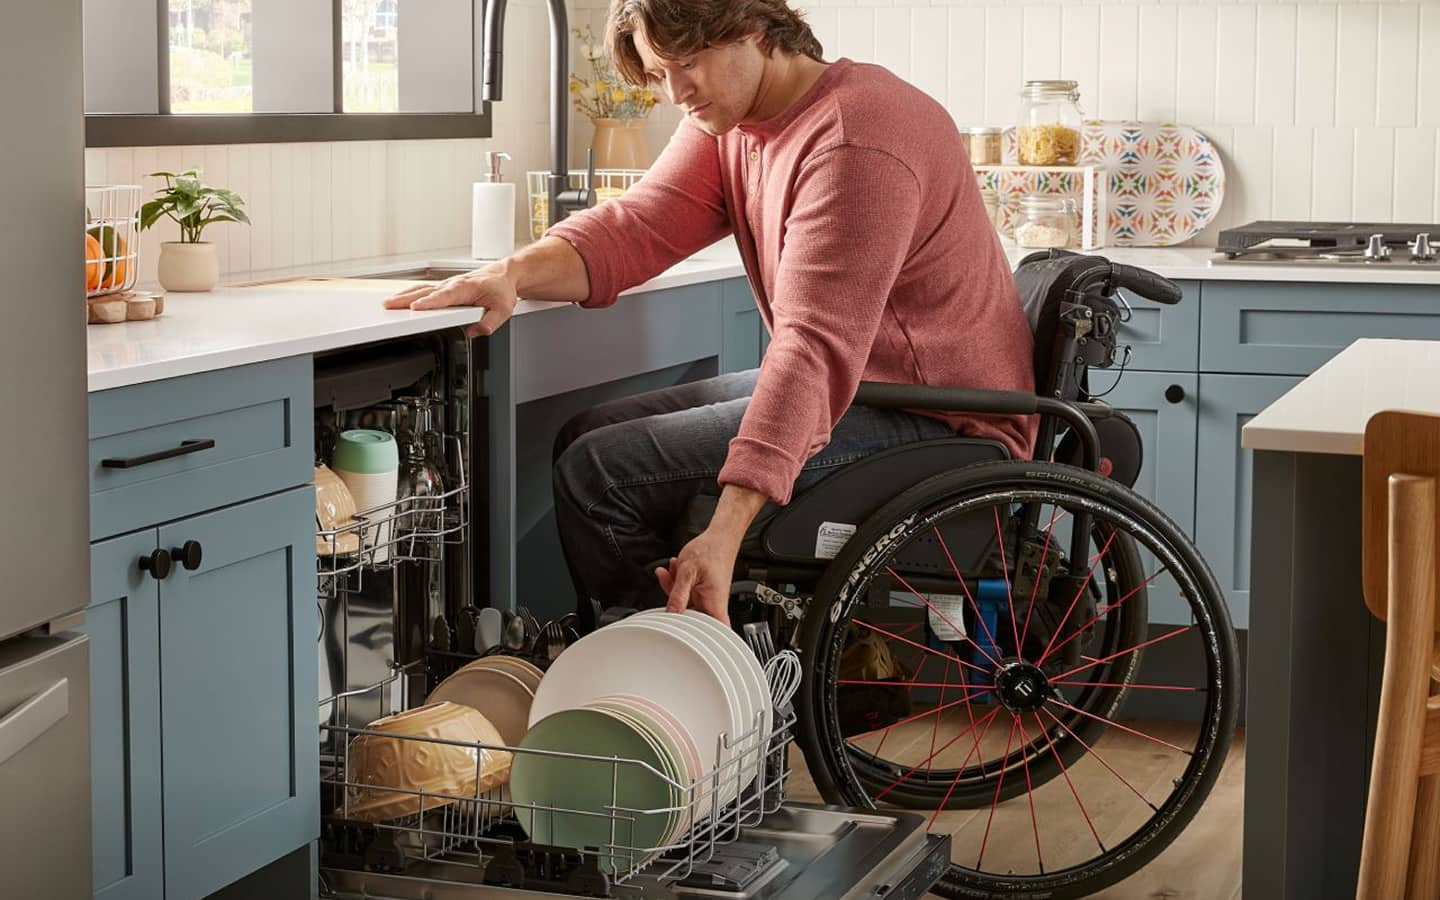
The ADA sets accessibility standards for appliances to ensure that people with limited mobility or disabilities can use them safely and independently.
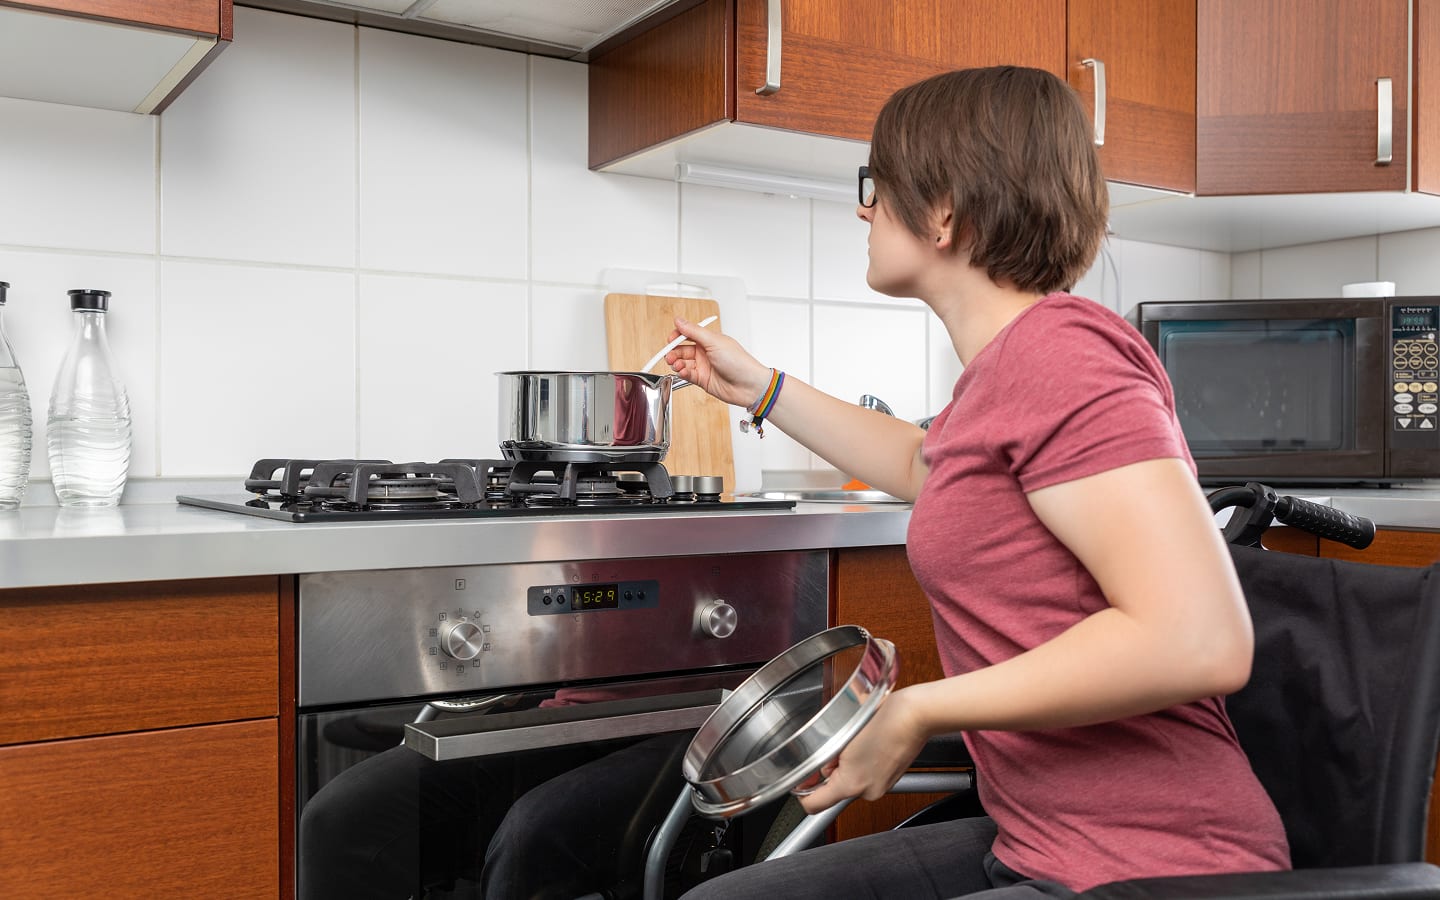
- Accessible kitchen dimensions for appliances require a minimum 30- x 48-inch clear floor space at each unit.
- Position a clear floor space for a parallel or forward approach at every appliance. Clear floor spaces at adjacent appliances can overlap.
- Operating controls must be between 15 and 48 inches above the floor.
ADA Standards Section 309.4 sets requirements for appliance controls.
- All appliance controls must operate with one hand.
- Controls must not require tight grasping, pinching or twisting of the wrist.
- The maximum force required to activate controls must be under 5 pounds.
ADA Standards Section 804.6.4 sets requirements for kitchen cooktops.
- Provide the cooktop with a forward approach with knee and toe clearance beneath the unit.
- Mount the cooktop so the controls are on the front or side panel.
- Insulate the underside of the cooktop to protect users from burns or electrical shocks.
- Never require users to reach across active burners to operate controls.
- Know that induction cooktops offer superior safety because the cooking surface stays cooler than electric or gas units.
Side-hinged ovens require an adjacent 30-inch accessible work surface positioned at the latch side of the oven door. Bottom-hinged ovens require an adjacent work surface on at least one side of the oven door.
Microwaves and microwave drawers must sit within the 15-to-48-inch reach zone. Do not place microwaves above ranges where reach height exceeds 48 inches or forces reaching over burners.
ADA Standards Section 804.6.3 sets dishwasher requirements:
- Dishwashers require a clear floor space adjacent to the dishwasher door. Opening the dishwasher door must not obstruct clear floor space at the sink or dishwasher.
- Drawer-style dishwashers improve accessibility by allowing top-loading access without low bending.
ADA standard 804.6.6 addresses requirements for combination refrigerator/freezers:
- Position refrigerator/freezers so at least 50 percent of the freezer space is 54 inches maximum above the floor.
- Provide a parallel approach centered on the appliance.
- The centerline of the clear floor space can be offset at 24 inches maximum from the appliance centerline. Side-by-side units or French door models with bottom freezer drawers meet this standard easily.
Pro Tip: ADA kitchen best practices for storage include pull-out shelves, soft-close drawers and adjustable height storage options.
ADA Kitchen Requirements for Flooring
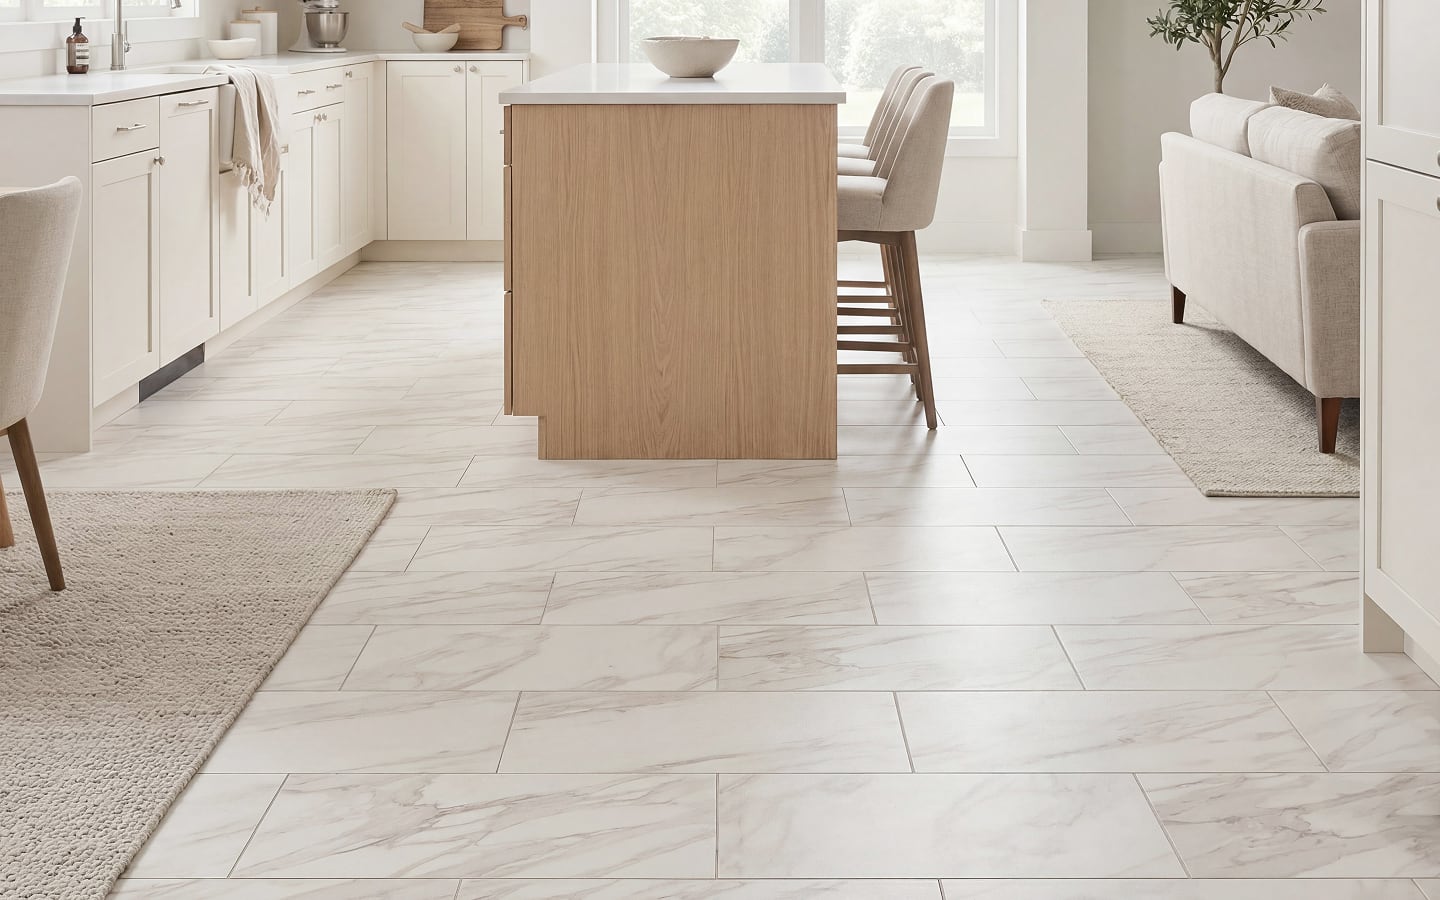
ADA Standards Section 303.2 for kitchen flooring specify a stable, firm and slip-resistant surface with level transitions and clear pathways through work zones.
Floor surfaces in accessible kitchens must remain stable and firm under load. Choose non-stick, textured flooring materials such as matte ceramic tile, textured luxury vinyl plank (LVP) or slip-resistant sheet vinyl. Avoid high-gloss polished stone or smooth tiles that present slip hazards when wet.
ADA Standards Section 303.2 sets requirements for level flooring:
- Keep vertical changes in floor level under 1/4 inch high.
- Maintain floor level changes between 1/4 inch and 1/2 inch high at a maximum slope of 1:2.
- Install ramps for vertical elevation changes greater than 1/2 inch.
- Maintain smooth transitions at room entry points and floor material junctions.
- If installing carpet in adjacent dining or hallway pathways, choose low-pile carpet with a maximum pile height of 1/2 inch.
- Fasten carpet securely to the subfloor with firm padding or no padding underneath.
- Maintain clear pathways free of rugs, transitions or threshold obstacles that impede rolling mobility equipment.
Pro Tip: For bathroom accessibility design, read our guide “ADA Bathroom Requirements.”
Frequently Asked Questions
Do private single-family home remodels require strict ADA compliance?
Private single-family home renovations do not fall under federal ADA jurisdiction, unless the property operates as a commercial facility or public accommodation. However, contractors performing universal design or aging-in-place remodels should apply 2010 ADA Standards or ICC A117.1 guidelines to ensure functional accessibility for occupants.
What is the minimum door opening width for an accessible kitchen?
Kitchen entryways require a minimum clear opening width of 32 inches when the door opens to 90 degrees. Measure clear width between the face of the door and the opposing stop frame.
Can you put cabinetry under an ADA kitchen sink?
Yes, you can install cabinetry under an ADA kitchen sink if the cabinetry is removable. Finish the flooring underneath and the walls behind the unit so the space operates with open knee clearance when removed.
What is the reach range for outlets and switches in an accessible kitchen?
Mount electrical outlets, light switches and garbage disposal controls between 15 inches minimum and 48 inches maximum above the finished floor for unobstructed reach. If controls sit above a 24-inch-deep counter, lower the maximum reach height to 44 inches.
More Tools. More Products. More Perks.

Be more competitive and boost your bottom line with Pro Xtra, The Home Depot’s loyalty program built for Pros. Sign up today to access the enhanced Pro Online Experience, built with the online business tools and time-saving features Pros need.
The Home Depot's jobsite delivery can streamline bulk pipe staging for large-scale rough-ins.
Visit ADA.gov to learn more about the ADA regulations. If you have a specific question, call the toll-free ADA Information Line at 800-514-0301.
The information provided here does not, and is not intended to, constitute legal advice; instead, all content is for informational purposes only. This page does not create an attorney-client relationship between the reader and The Home Depot Pro. You should consult your attorney to obtain advice with respect to any particular legal issue or problem.