Concrete Footing Size and Depth by Load and Soil
Published August 31, 2026
Residential footings should be a minimum of 12 inches wide and 6 inches thick per R403.1.1. Width size should also be set according to the building load, soil strength and the required depth based on the frost line.
This guide covers the need-to-knows of planning footings to make informed decisions at the layout-and-order stage.
Difficulty:
Intermediate
Duration:
Over 1 day
Table of Contents
How to Size Footings? (The Basics)
Footing Width by Load and Soil
Footing Depth and Frost Line
Deck and Post Footings
How Much Concrete to Order?
Before You Pour (Checklist)
How to Size Footings? (The Basics)

The minimum residential footing is 12 inches wide and 6 inches thick according to IRC R403.1.1. These are key measurements to know before purchasing concrete mix and planning projects.
To size footings, you must consider the three dimensions of measurement: width, thickness and depth below the frost line.
- Width is set by the load above the footing and the soil bearing capacity (strength) below it. For a quick reference, footing widths should generally be twice as wide as the wall that it supports.
- Thickness is the vertical depth of the pad, which spreads the load into the ground.
- Depth is based on measuring below the frost line. This will help prevent things like shifting and ensure structural stability.
The projection rule states that footing must project (extend) at least 2 inches past the wall on each side and no more than the thickness of the footing. Keep this in mind when measuring.
- Heavier buildings and/or weaker soil types usually require wider footings.
- Footing widths should be sized against IRC Table R403.1(1) or an engineered design based on the specific load and soil.
Footing Width by Load and Soil
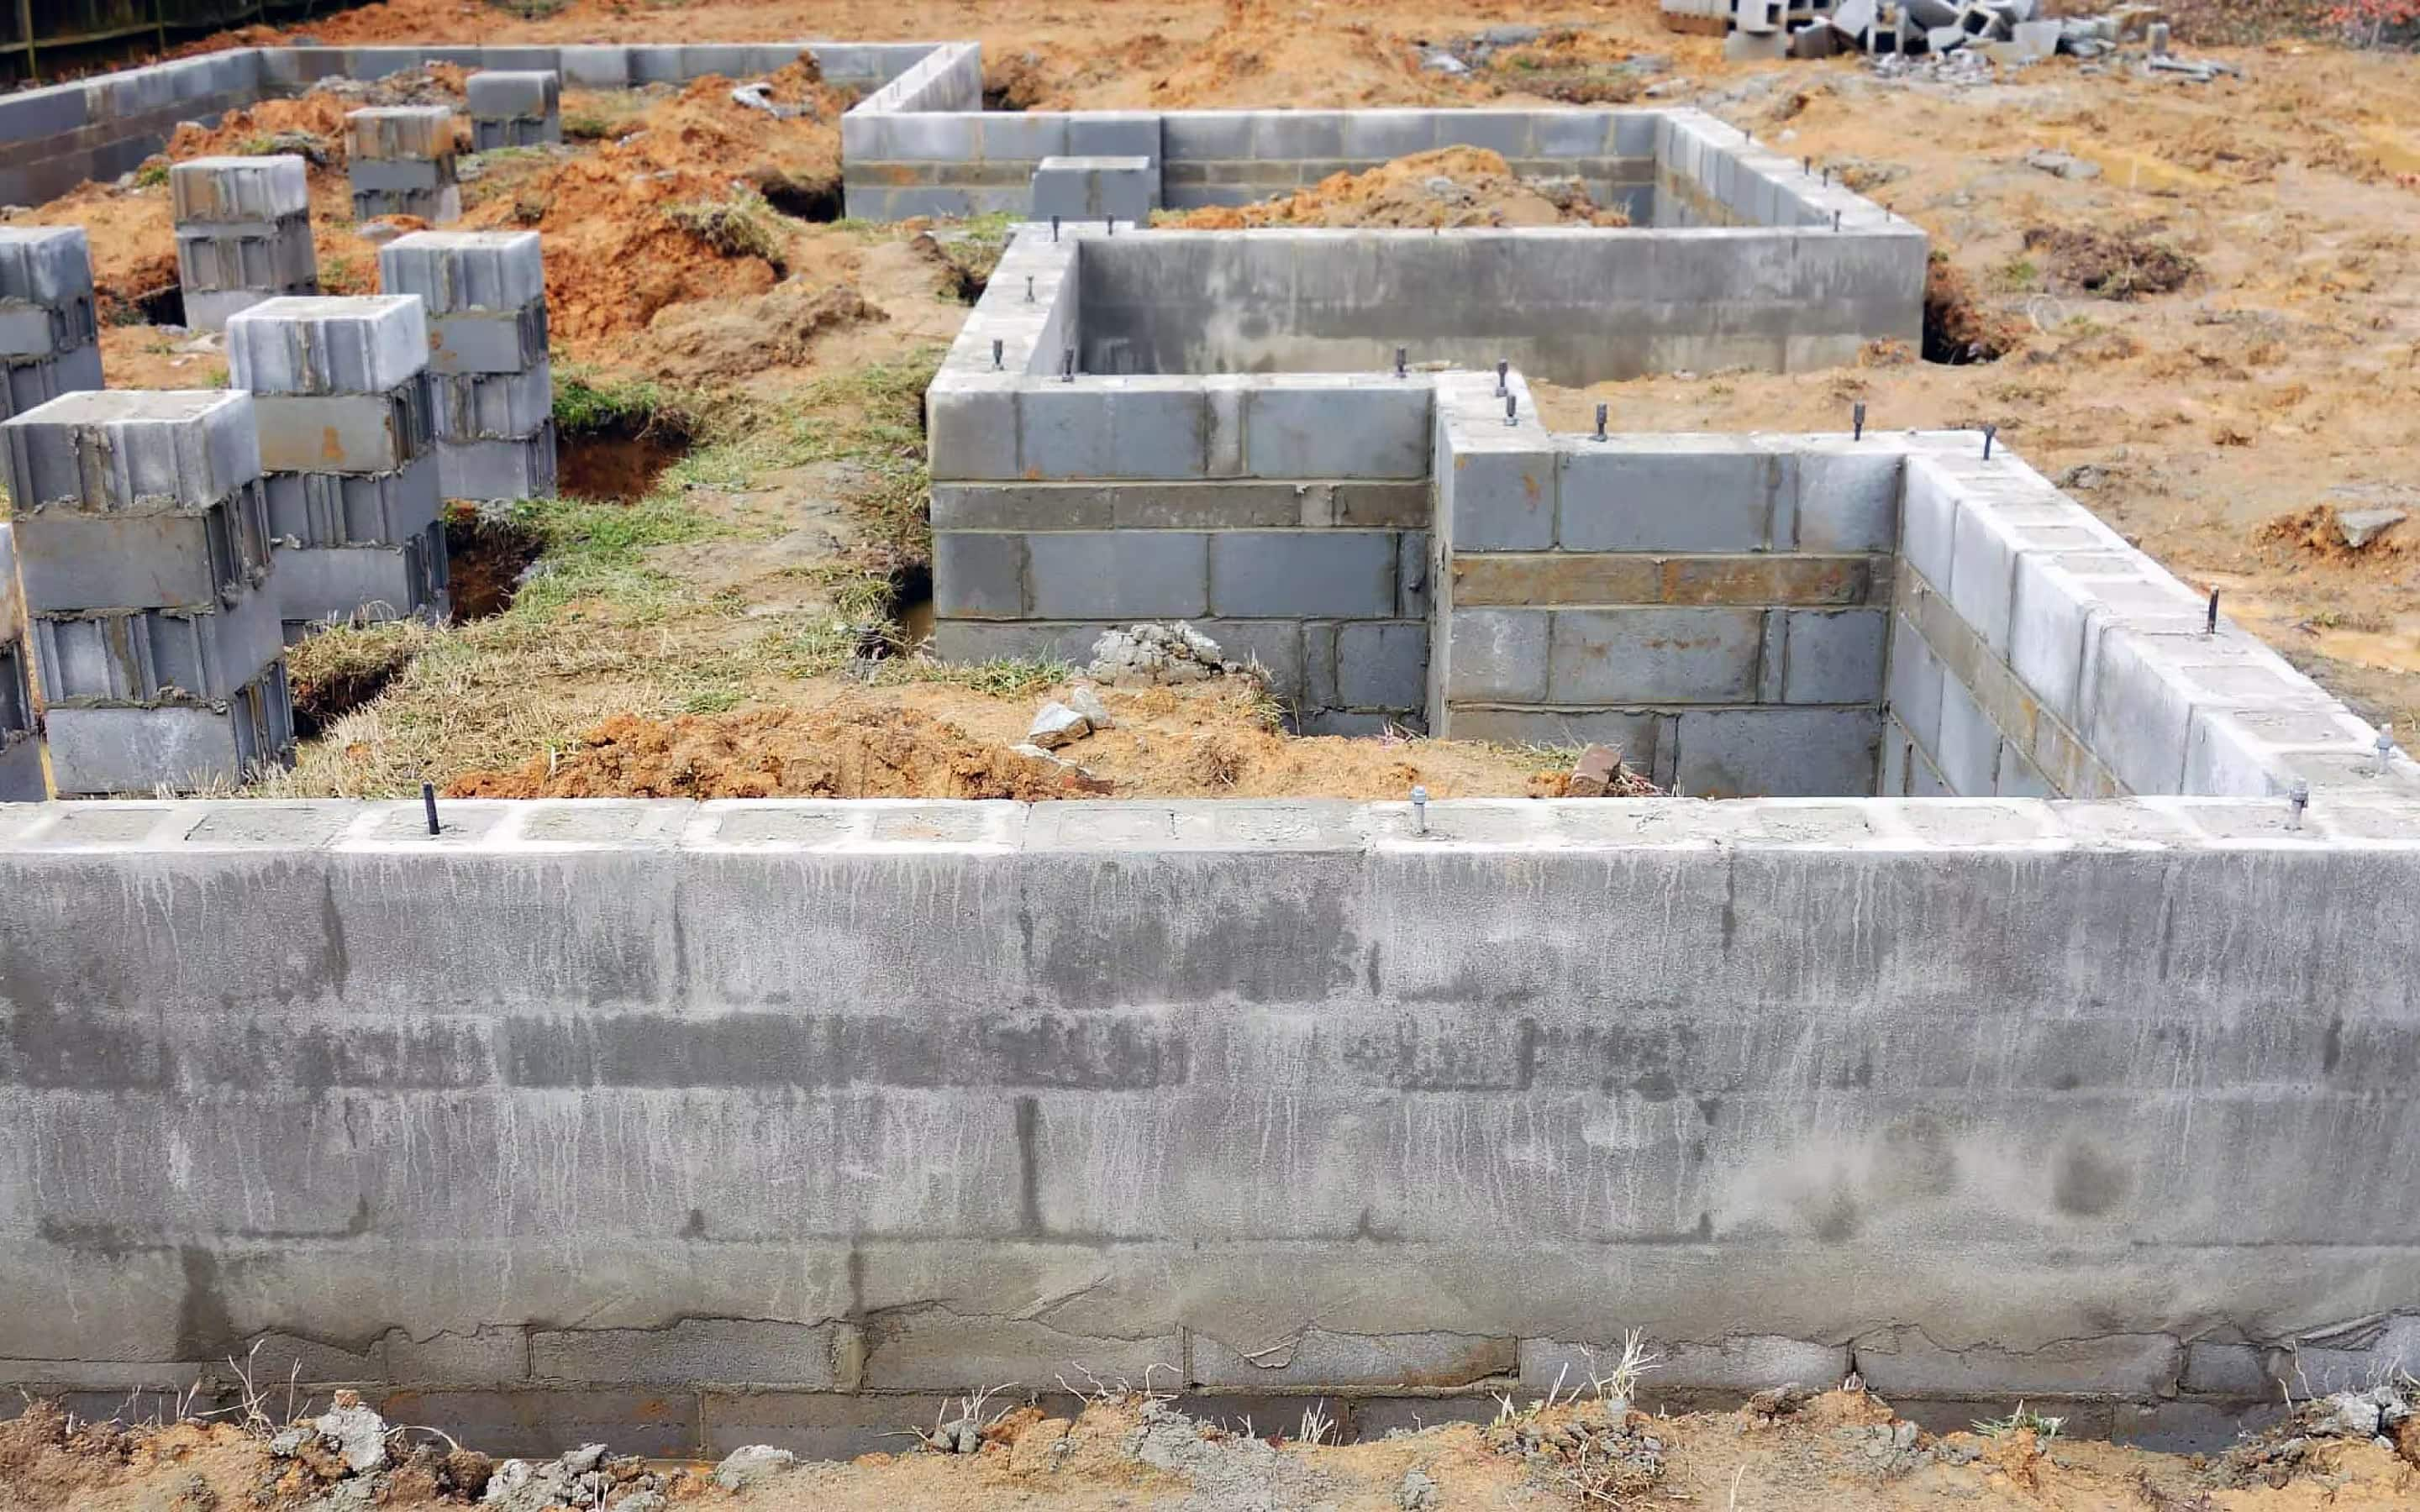
Footing width is governed by IRC Table R403.1(1) through R403.1(3) and is indexed by the number of stories, type of construction and soil strength.
How does soil affect footing size?
Soil-bearing capacity sets how wide a footing should be. The weaker the soil, the lower the load-bearing capacity.
Soil-bearing values (according to the IRC Table 401.4.1) include:
- 1,500 PSF for soft clay
- 2,000 PSF for sandy clay
- 3,000 PSF for sandy gravel
- 4,000+ PSF for bedrock (sedimentary rock)
Interpolation between soil values is permitted, extrapolation is not. This means that estimating soil bearing values according to the ranges set by the IRC is permitted but guessing values those outside of it is not.
The size of your footing can be adjusted based on the width of your house according to the IRC (Section R403.1.1).
For example:
- For a house narrower than 32 feet, a 2-inch width and 1-inch thick footing reduction is allowed per 4 feet of reduced building width.
- This reduction can continue down to the 12 inch (wide) and 6 inch (thick) minimums but cannot be lower than them.
Keep in mind, the footing width should be twice the wall thickness and that cutting the soil bearing in half can almost double the required width.
When is rebar required?
- Rebar is typically required when using an engineered design.
- Rebar is not legally required for most residential footings under 24 inches wide but is commonly included for added reinforcement.
- Rebar is needed for footings that span over soft spots or utilities.
- Rebar is required for footings placed on slopes.
Pro Tip: Not sure about your soil’s load bearing capacity? Order a soil report or get a professional engineered design to stay safe and compliant.
Footing Depth and Frost Line
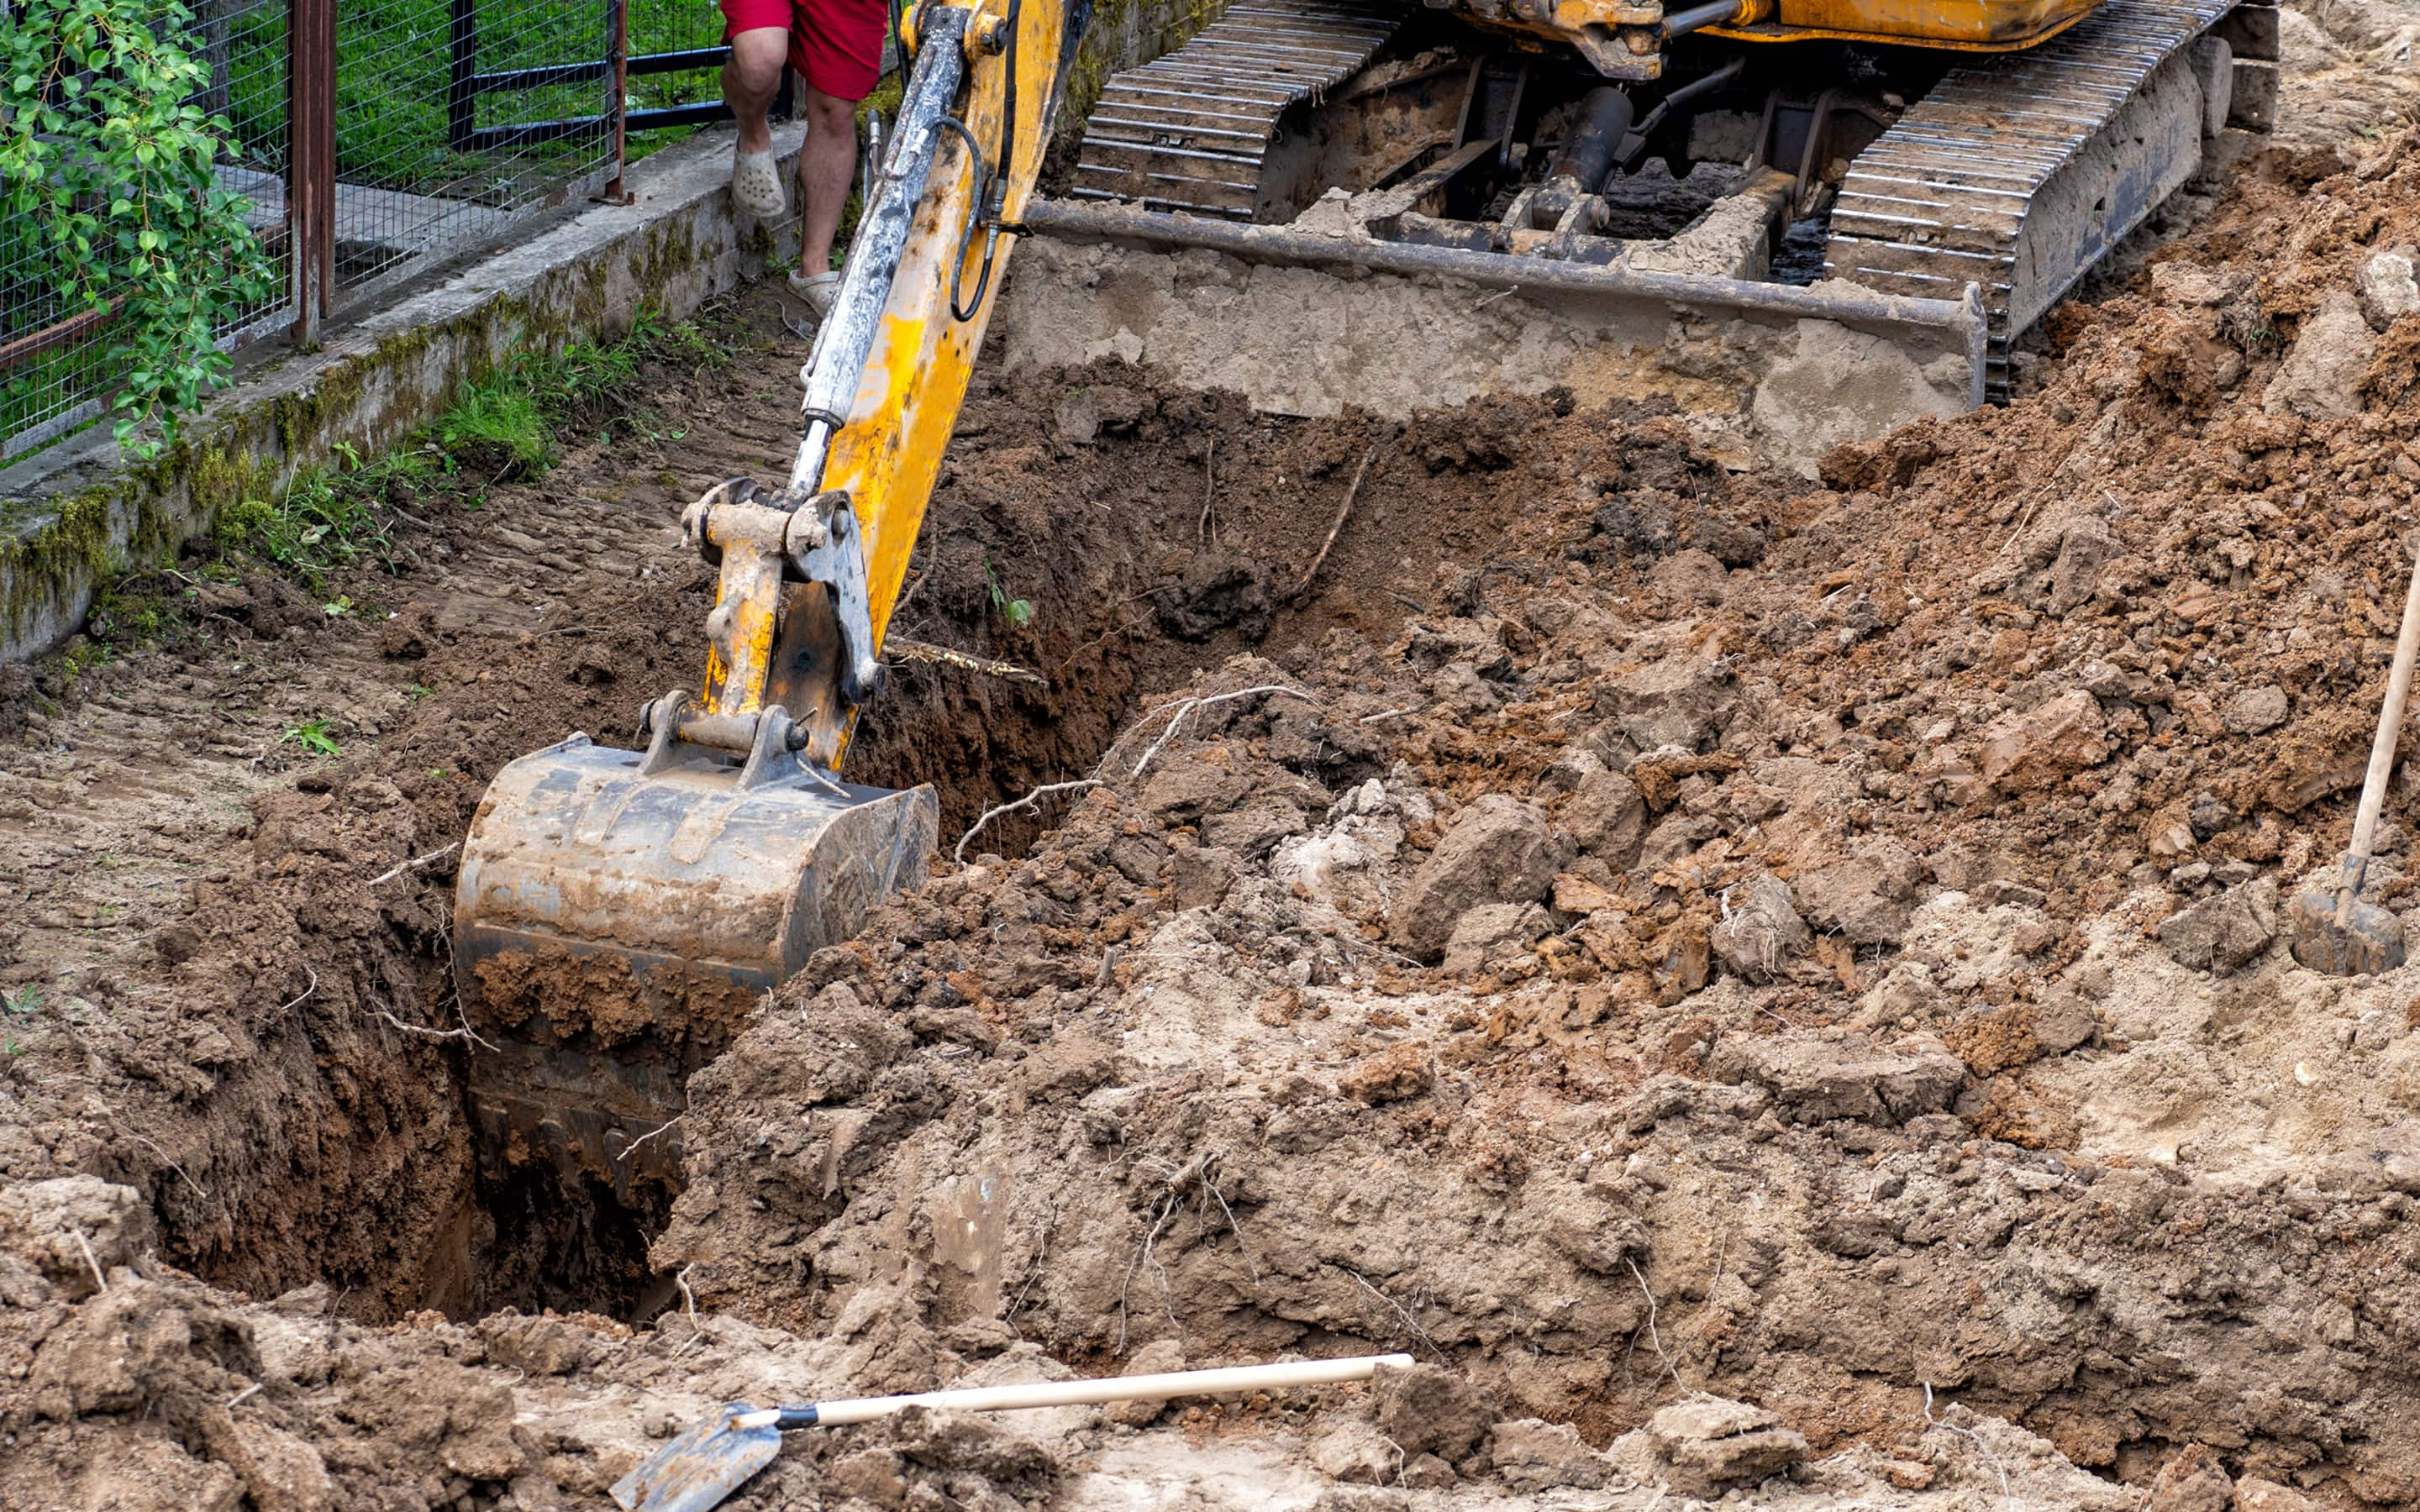
How deep should footings be?
Footing bottoms must sit 12 inches below undisturbed grade (never loose backfill) and below the local frost line, whichever is deeper, per IRC R403.1.4.
Frost lines vary across cities, state and regions depending on factors like local climates, soil properties and ground cover.
Sample Frost Line Depths(Approximate)
- Northern New England and the Dakotas Frost Line Depth: 60 inches+
- Upper Midwest Frost Line Depth: 42-48 inches
- Mid-Atlantic Frost Line Depth: 24-26 inches
- Gulf South Frost Line Depth: 0 inches
To prevent frost heave (the upward moving of soil due to ground freezing), the bottom of every footing should sit below the local, designated frost line. This prevents water from expanding about 9% from freezing and heaving the soil.
A frost-protected shallow foundation (FPSF) is an alternative when digging below the frost line is impractical per IRC R403.3. This includes building a shallow concrete foundation for insulation versus finding warming soil.
Pro Tip: Check with the local building department you’re working in to understand the depth and frost line requirements for the jurisdiction.
Deck and Post Footings
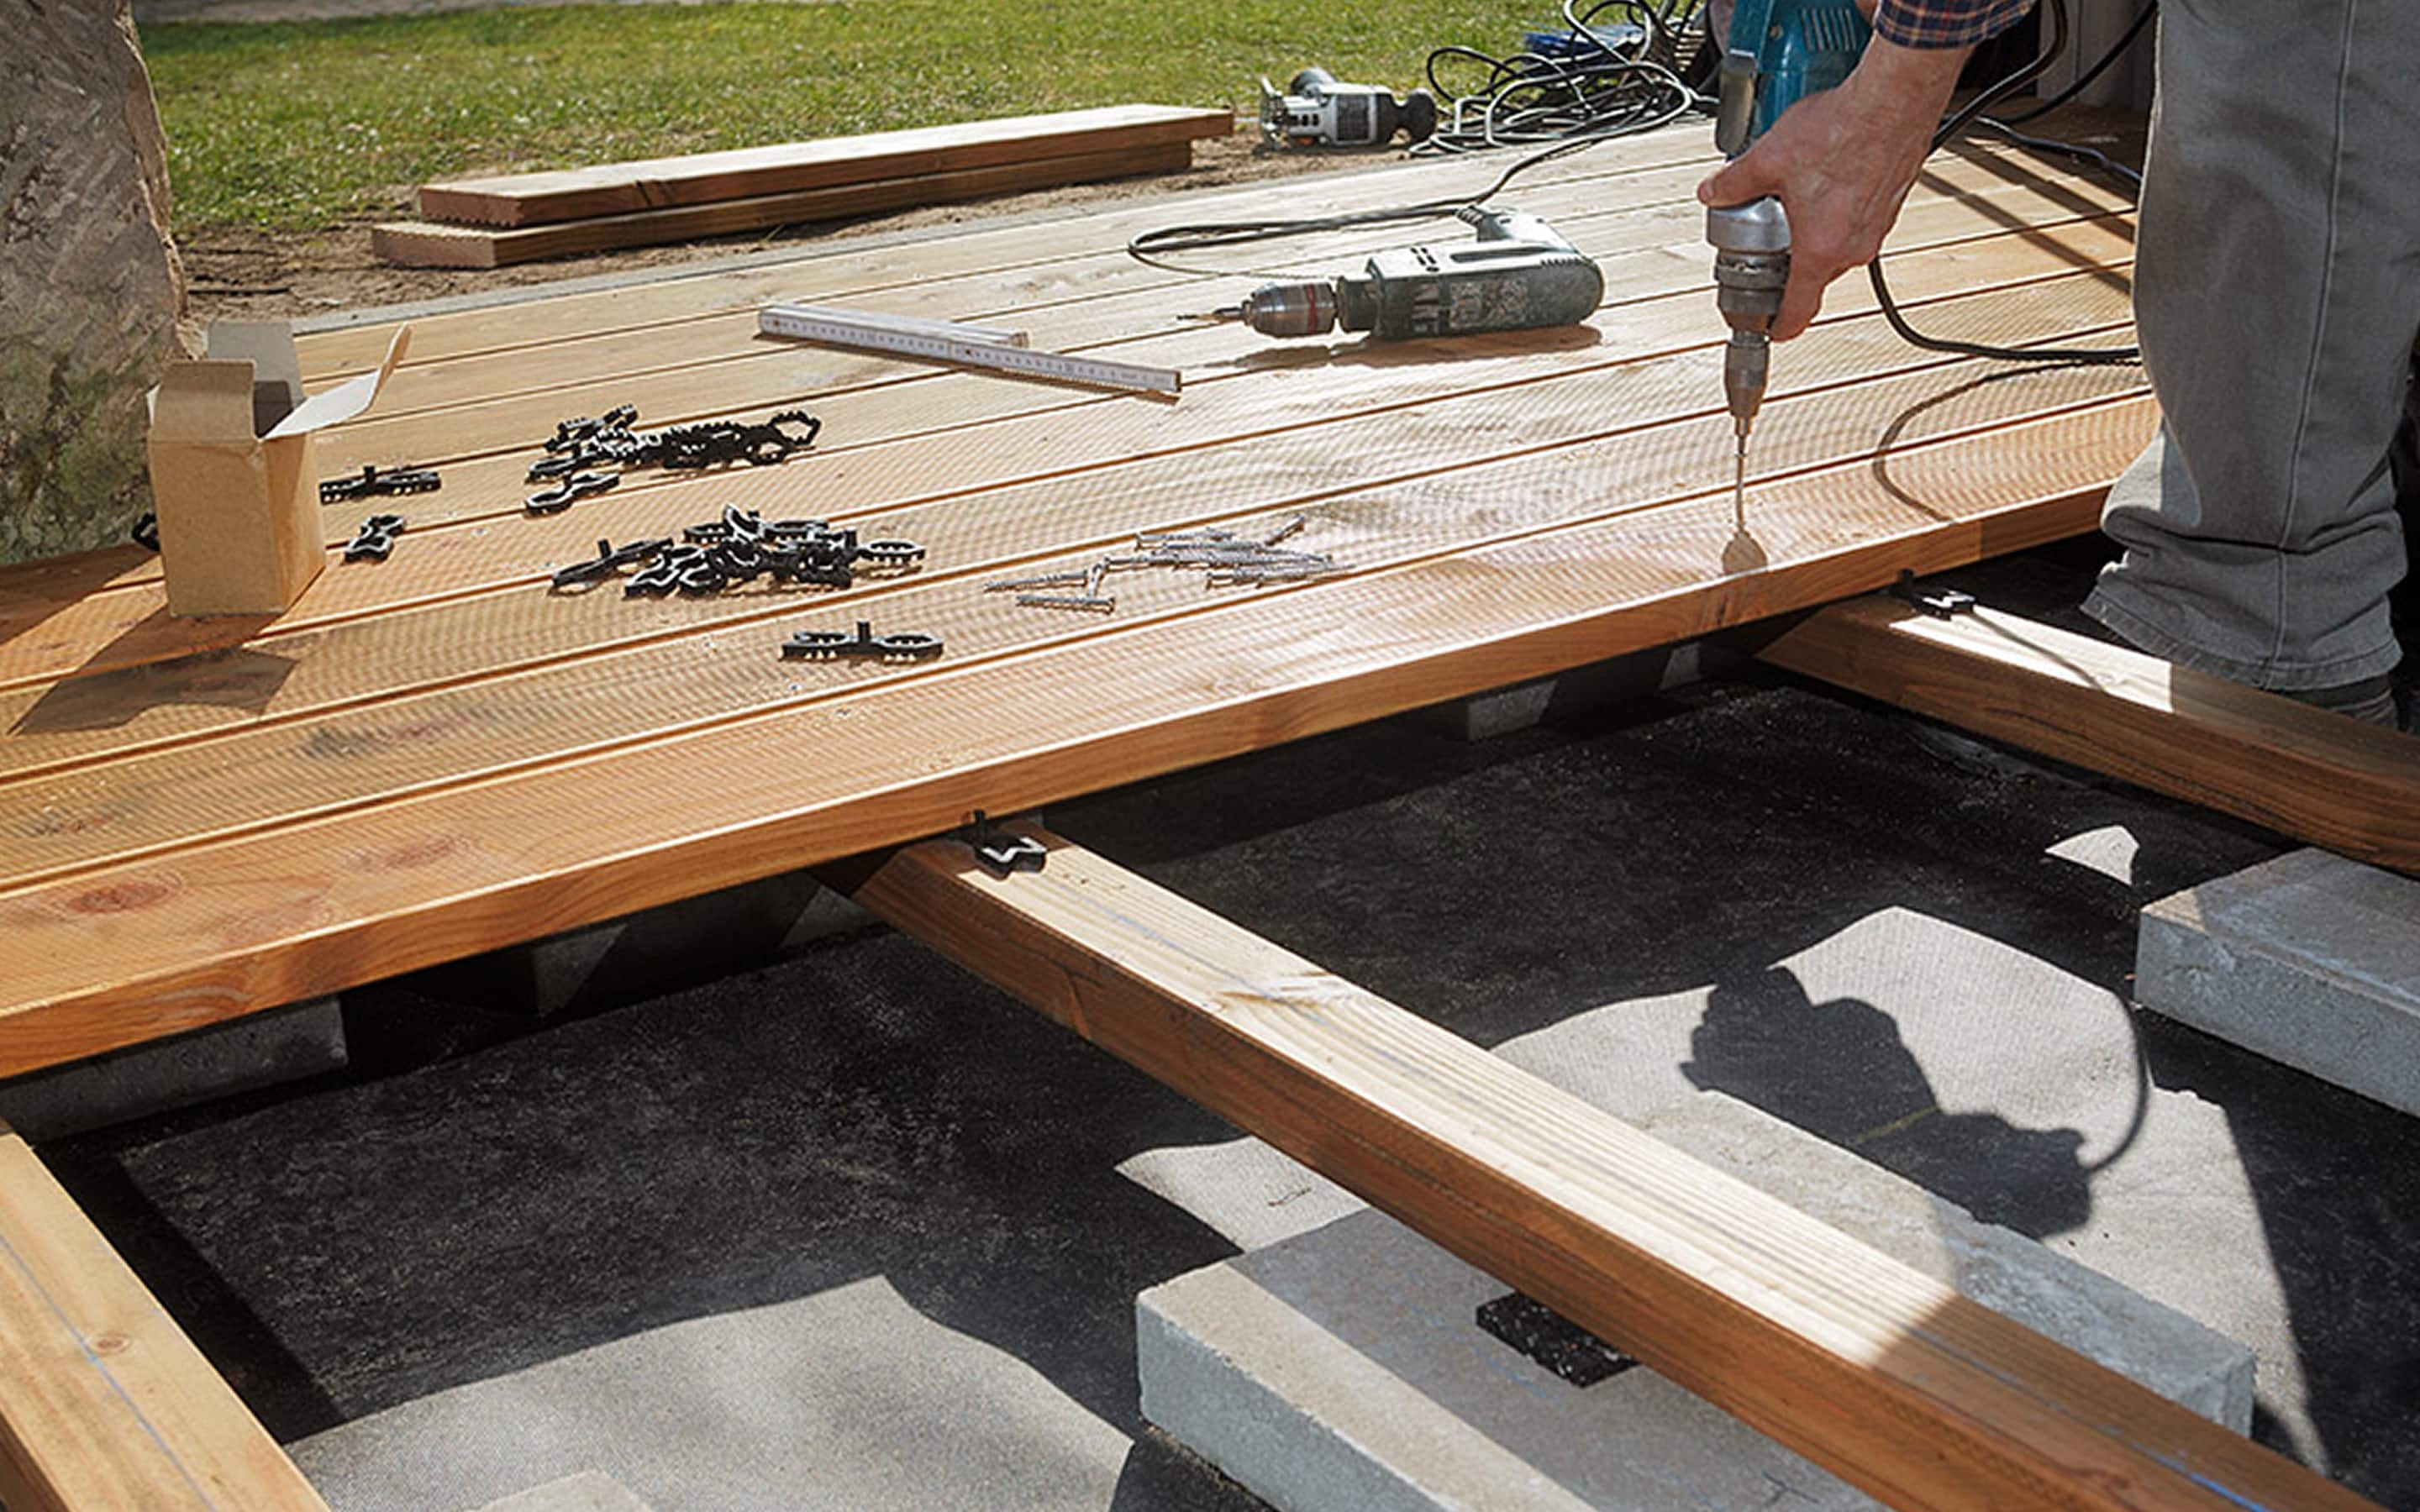
Deck and post footings typically range from 12 to 24 inches in diameter, sized by the tributary load of the post and the load-bearing capacity of the soil.
The tributary method is used to size deck footings. It assumes that deck footings carry the deck area halfway to each adjacent point.
Cardboard tube forms are the go-to for shaping round pier footings. Tube length should follow the depth of the frost line during application for best practices.
The minimum concrete strength should reflect the following:
- 3,000-4,000 PSI minimum for ready-mix applications.
- 4,000+ PSI minimum in severe-weathering regions.
Pro Tip: Small-deck and free-standing structure exemptions apply based on local building codes and an approved base connecter is typical for exterior posts.
How Much Concrete to Order?
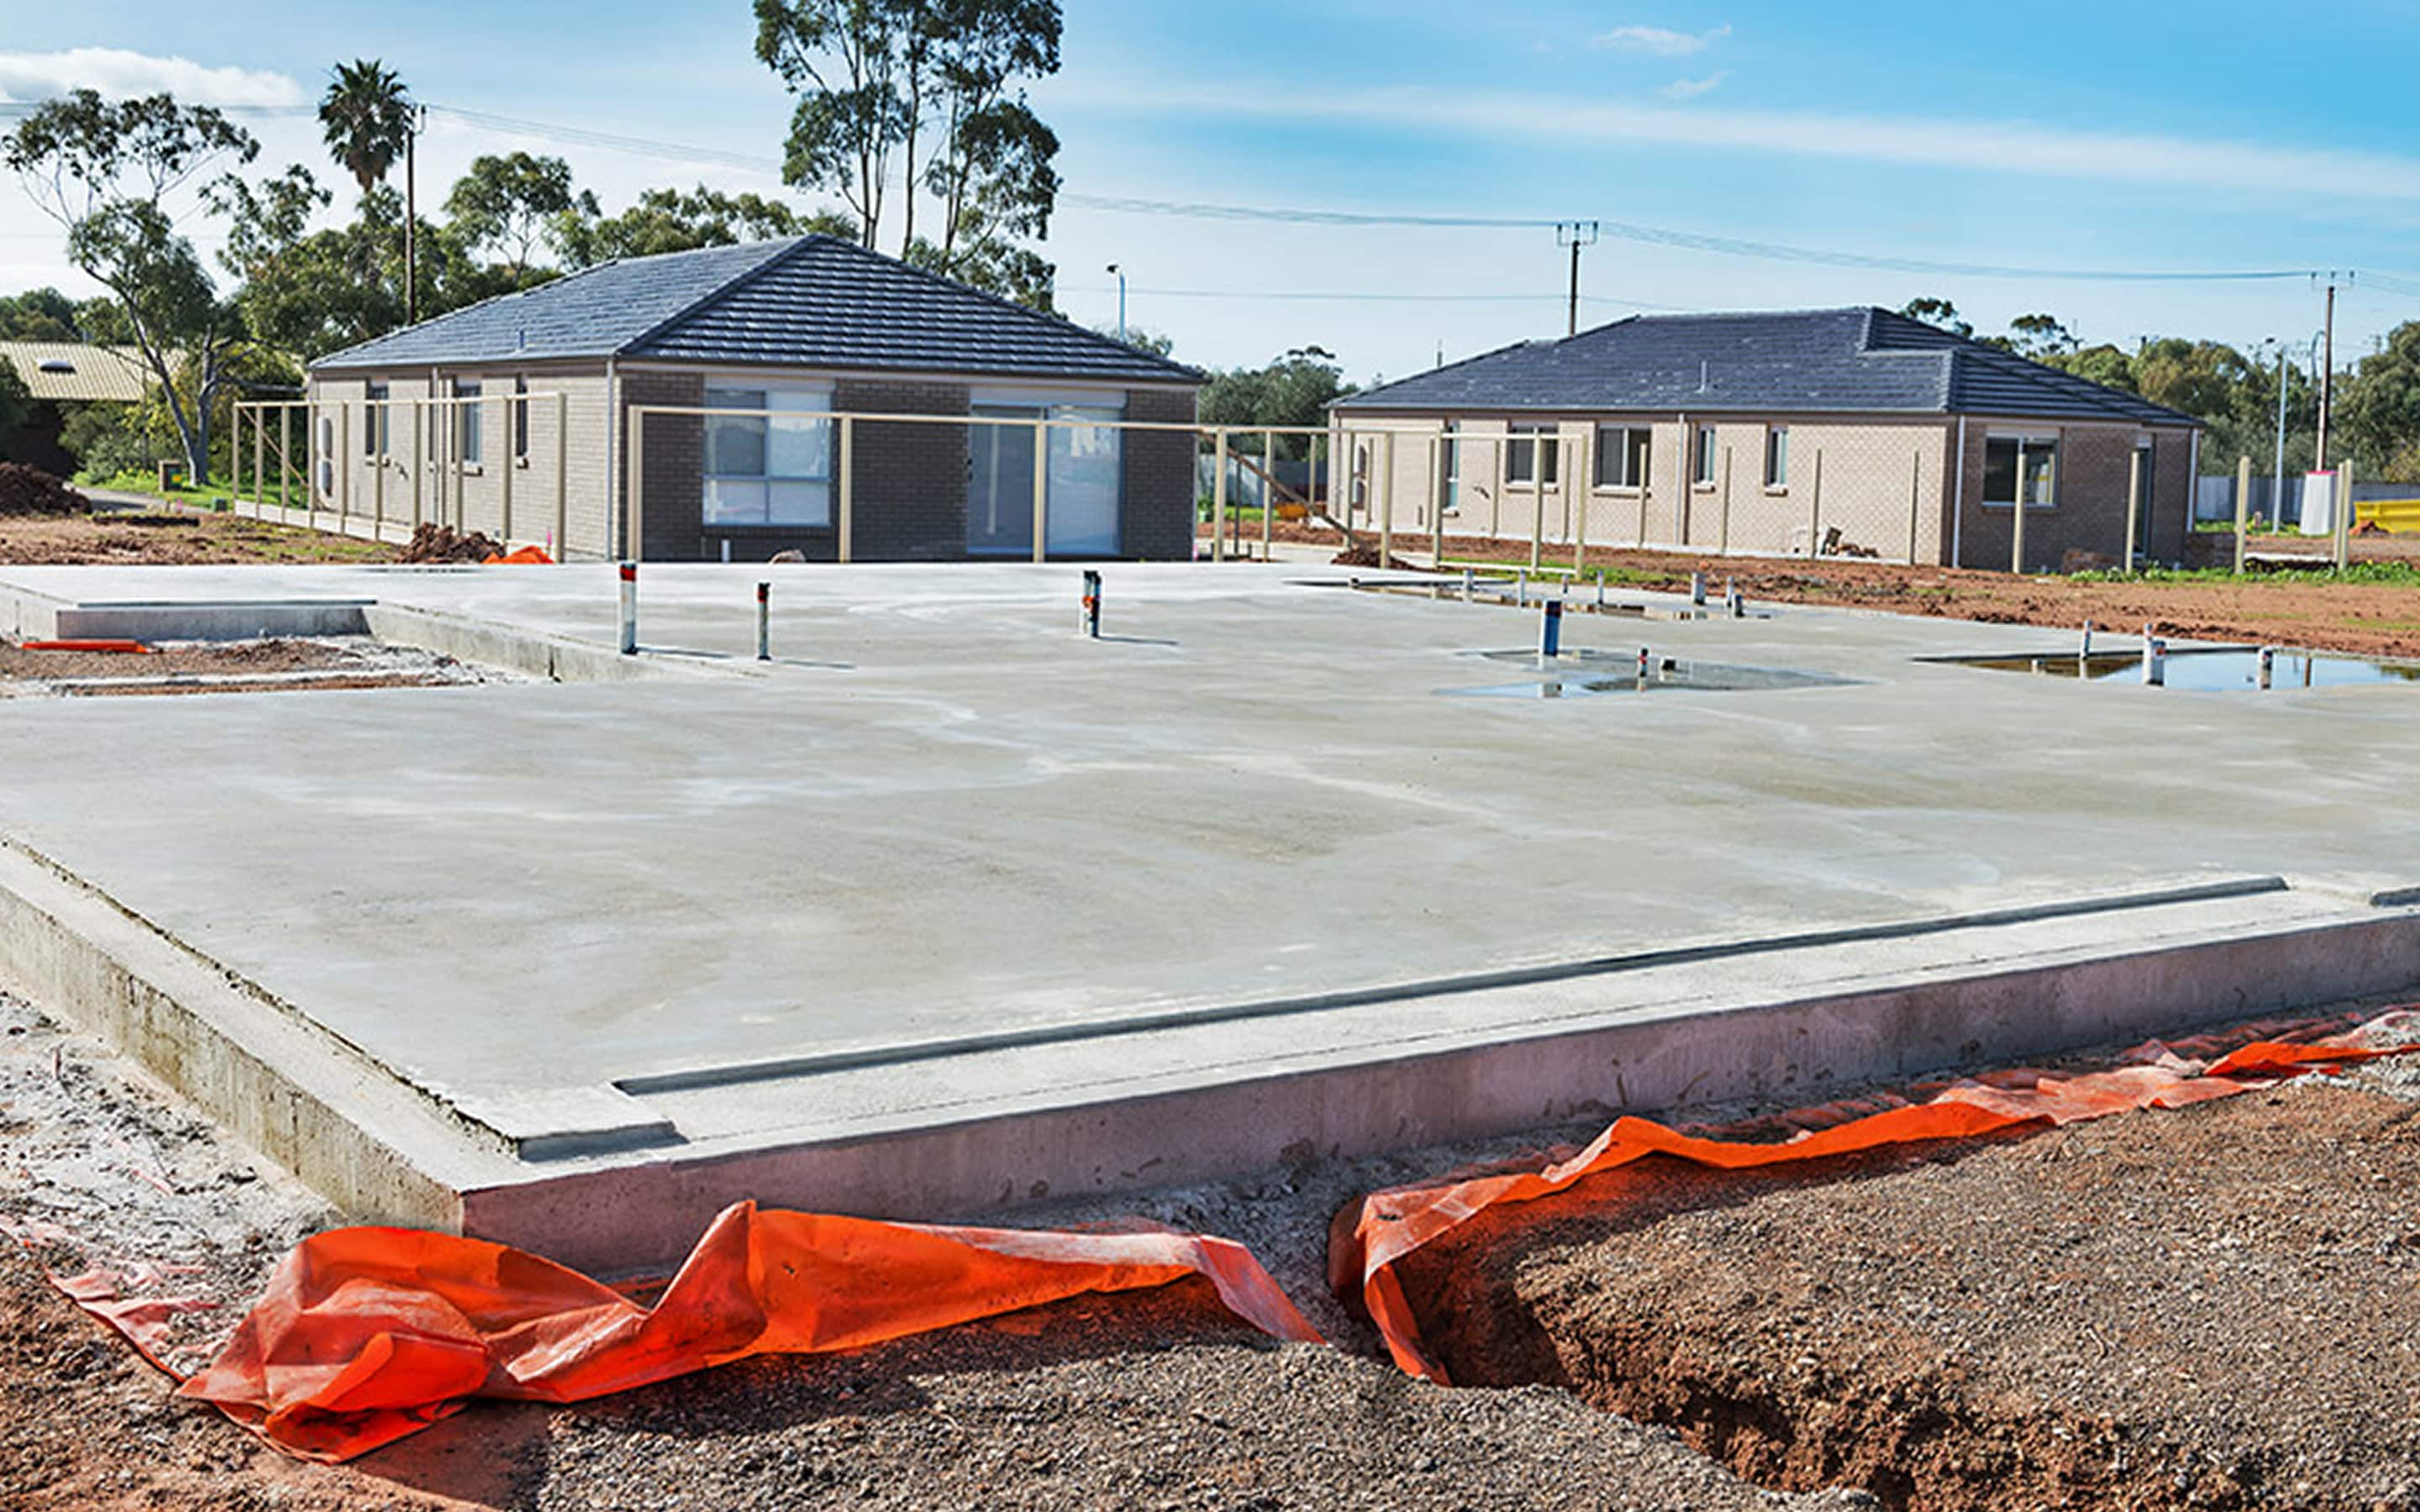
How much concrete for a footing?
Volume Formula
To calculate amount of concrete needed use the volume formula:
- Width (in feet) x depth (in feet) x length (in feet) / 27 (in cubic yards) = volume (in cubic yards)
- For example: 1 foot (W) x 0.5 feet (D) x 40 feet (L) / 27 (cubic yards) ≈ 0.75 cubic yards
Factoring in frost depth could drive the amount of concrete volume needed, by changing how deep the footings must go.
Pro Tip: It’s good practice to add 10 percent for waste and over-excavation when planning your concrete purchase.
Before You Pour (Checklist)

Here’s a helpful checklist to go through before you pour:
- Have you confirmed the load-bearing capacity of the soil?
- Are you adhering to the minimum residential footing sizes for width and thickness per IRC Table R403.1(1) or an engineered design?
- Are you establishing your footing depth below the local frost line?
- Are your footing bottoms below undisturbed grade and not on loose back fill?
- Have you planned for using rebar if required?
- Does your concrete strength match the climate of the region?
- Have you planned to get a required local AHJ inspection sign-off before your pour?
More Tools. More Products. More Perks.

Be more competitive and boost your bottom line with Pro Xtra, The Home Depot’s loyalty program built for Pros. Sign up today to access the enhanced Pro Online Experience, built with the online business tools and time-saving features Pros need.
Partner with The Home Depot for bulk procurement of concrete, localized delivery and Pro Desk Services in store.