Kitchen Plumbing Rough-In Dimensions
Published June 30, 2026
A key part of a home building or remodeling job is determining the kitchen plumbing rough-in dimensions for installing the water supply and drain lines. The rough-in ensures that the kitchen sink, dishwasher and other fixtures will be properly aligned.
Making the wrong rough-in dimensions could lead to costly fixes after the walls have been installed. This guide reviews the plumbing rough-in dimensions for kitchen sinks, dishwashers, ice makers and more.
Difficulty:
Advanced
Duration:
2-4 hours
Table of Contents
Kitchen Sink Rough-In Dimensions
Dishwasher Rough-In Dimensions
Ice Maker and Pot Filler Rough-In
Tips for a Kitchen Plumbing Rough-In
More Tools. More Products. More Perks.
Kitchen Sink Rough-In Dimensions
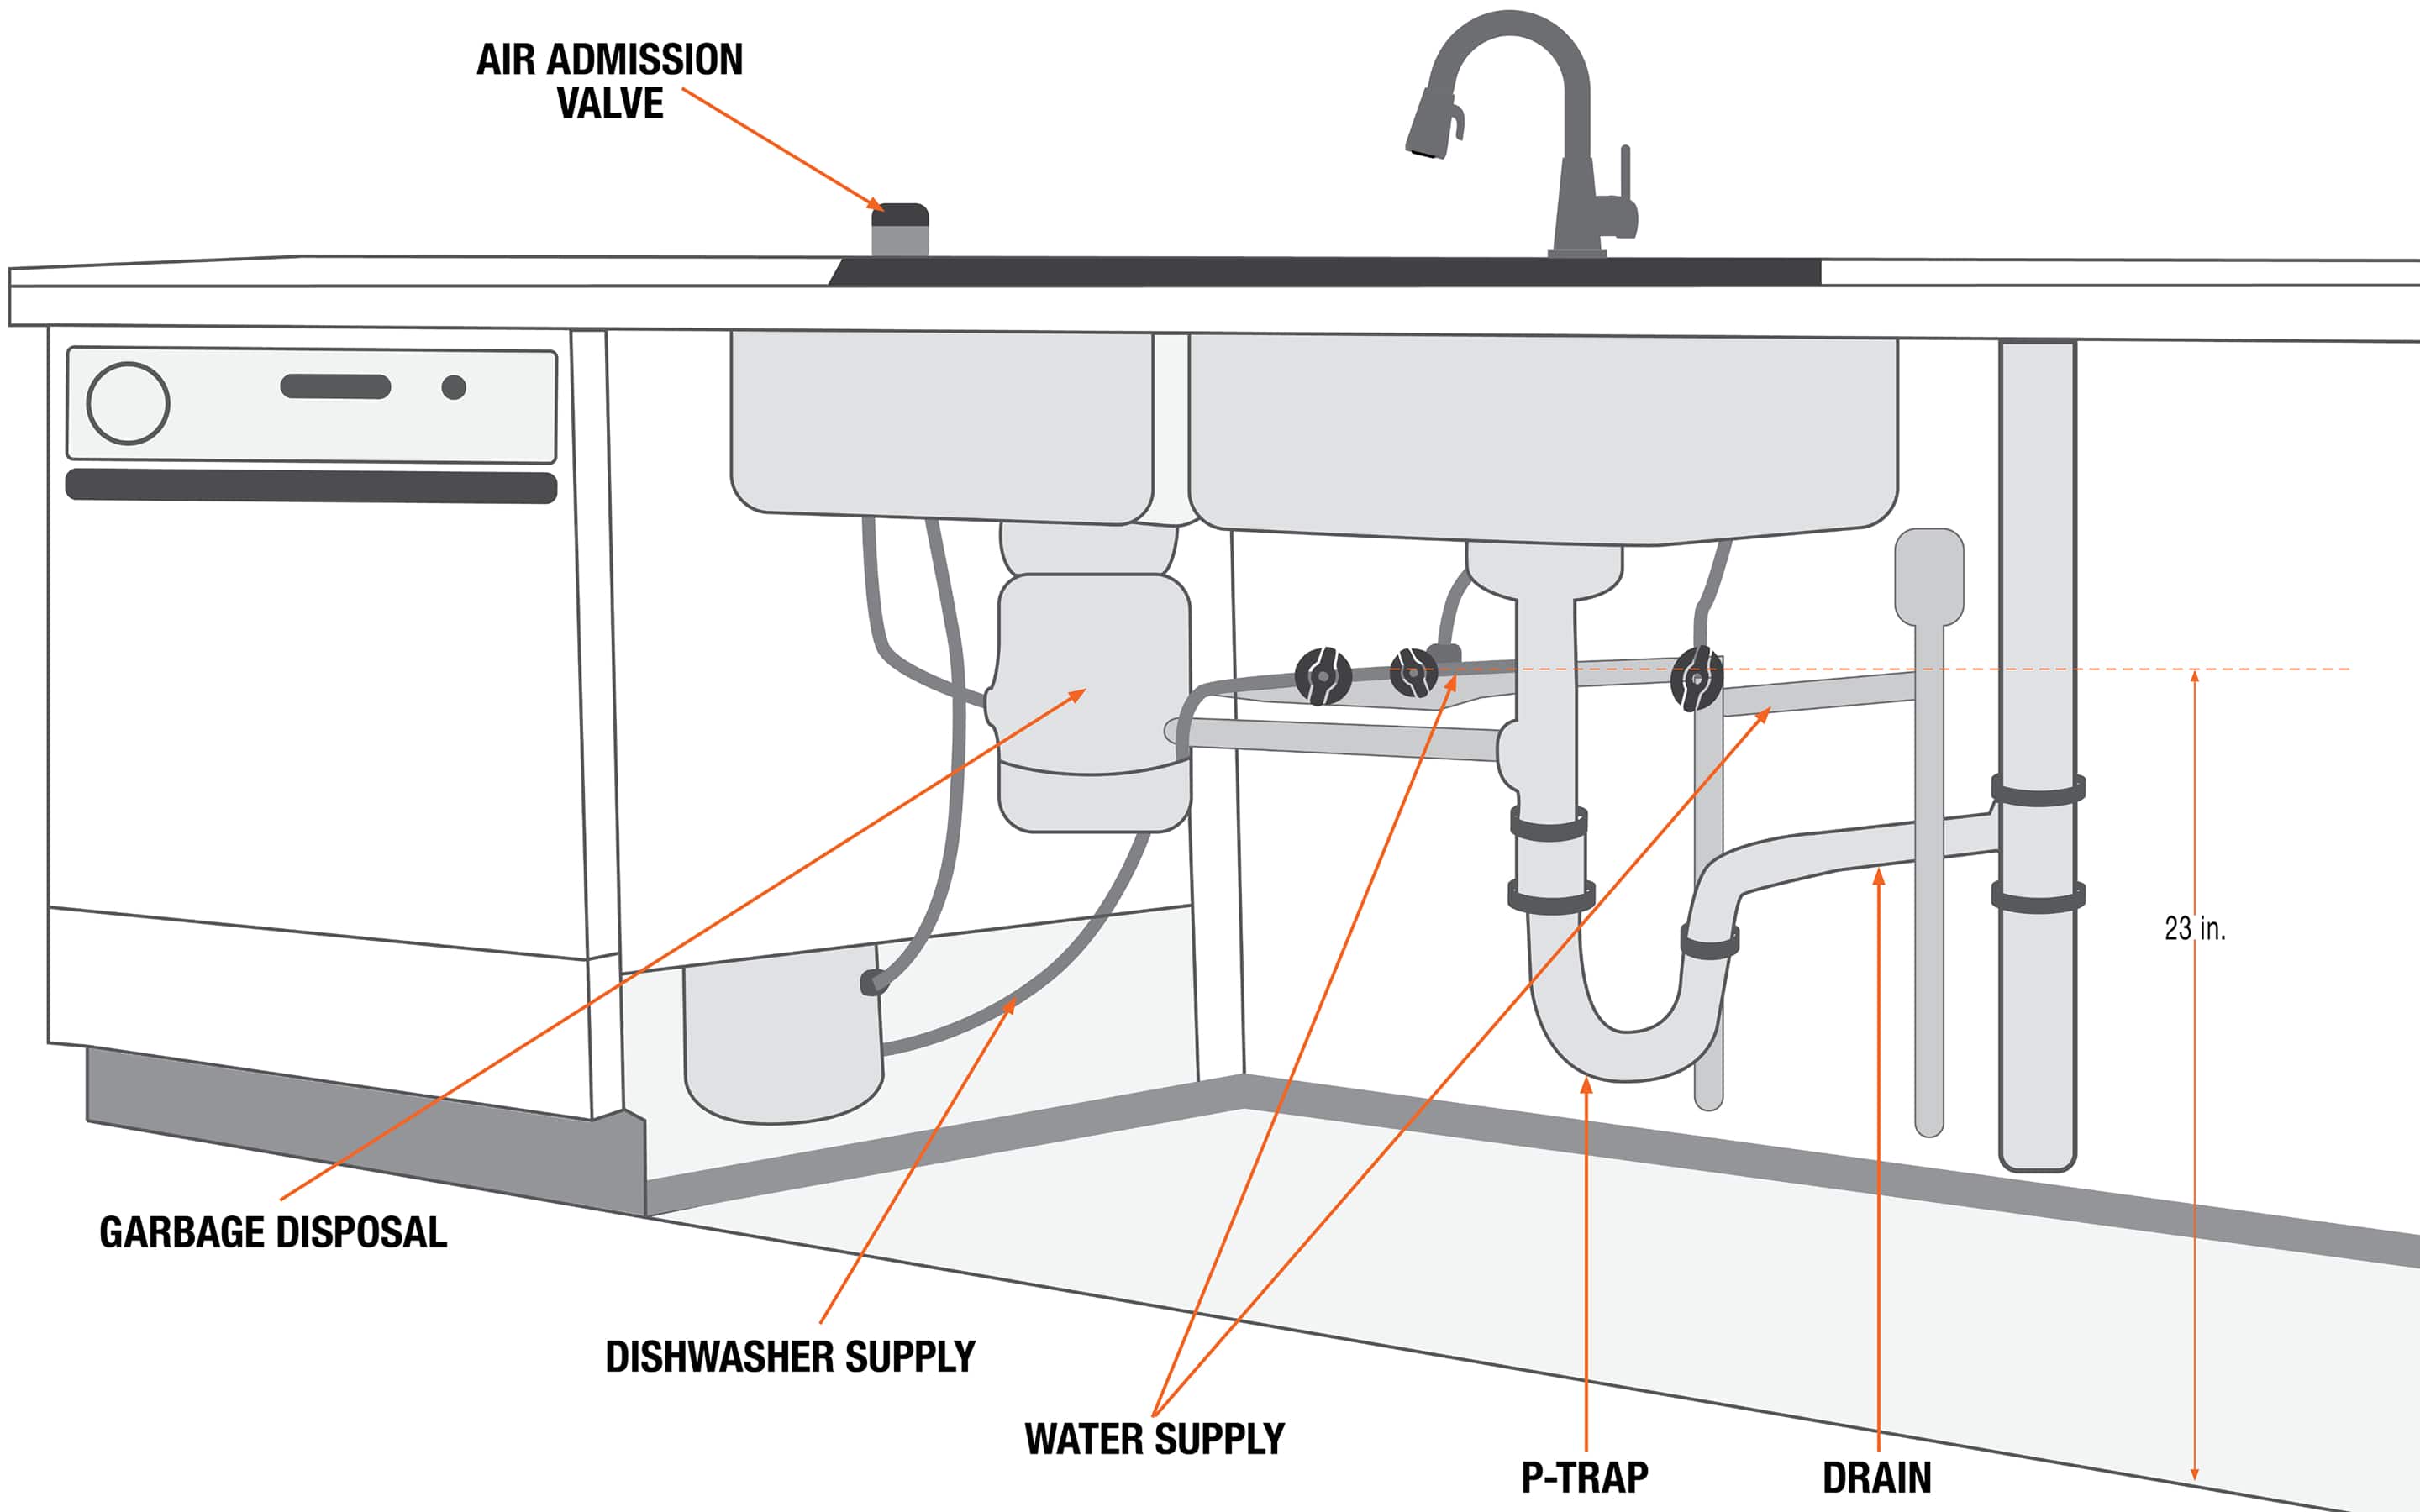
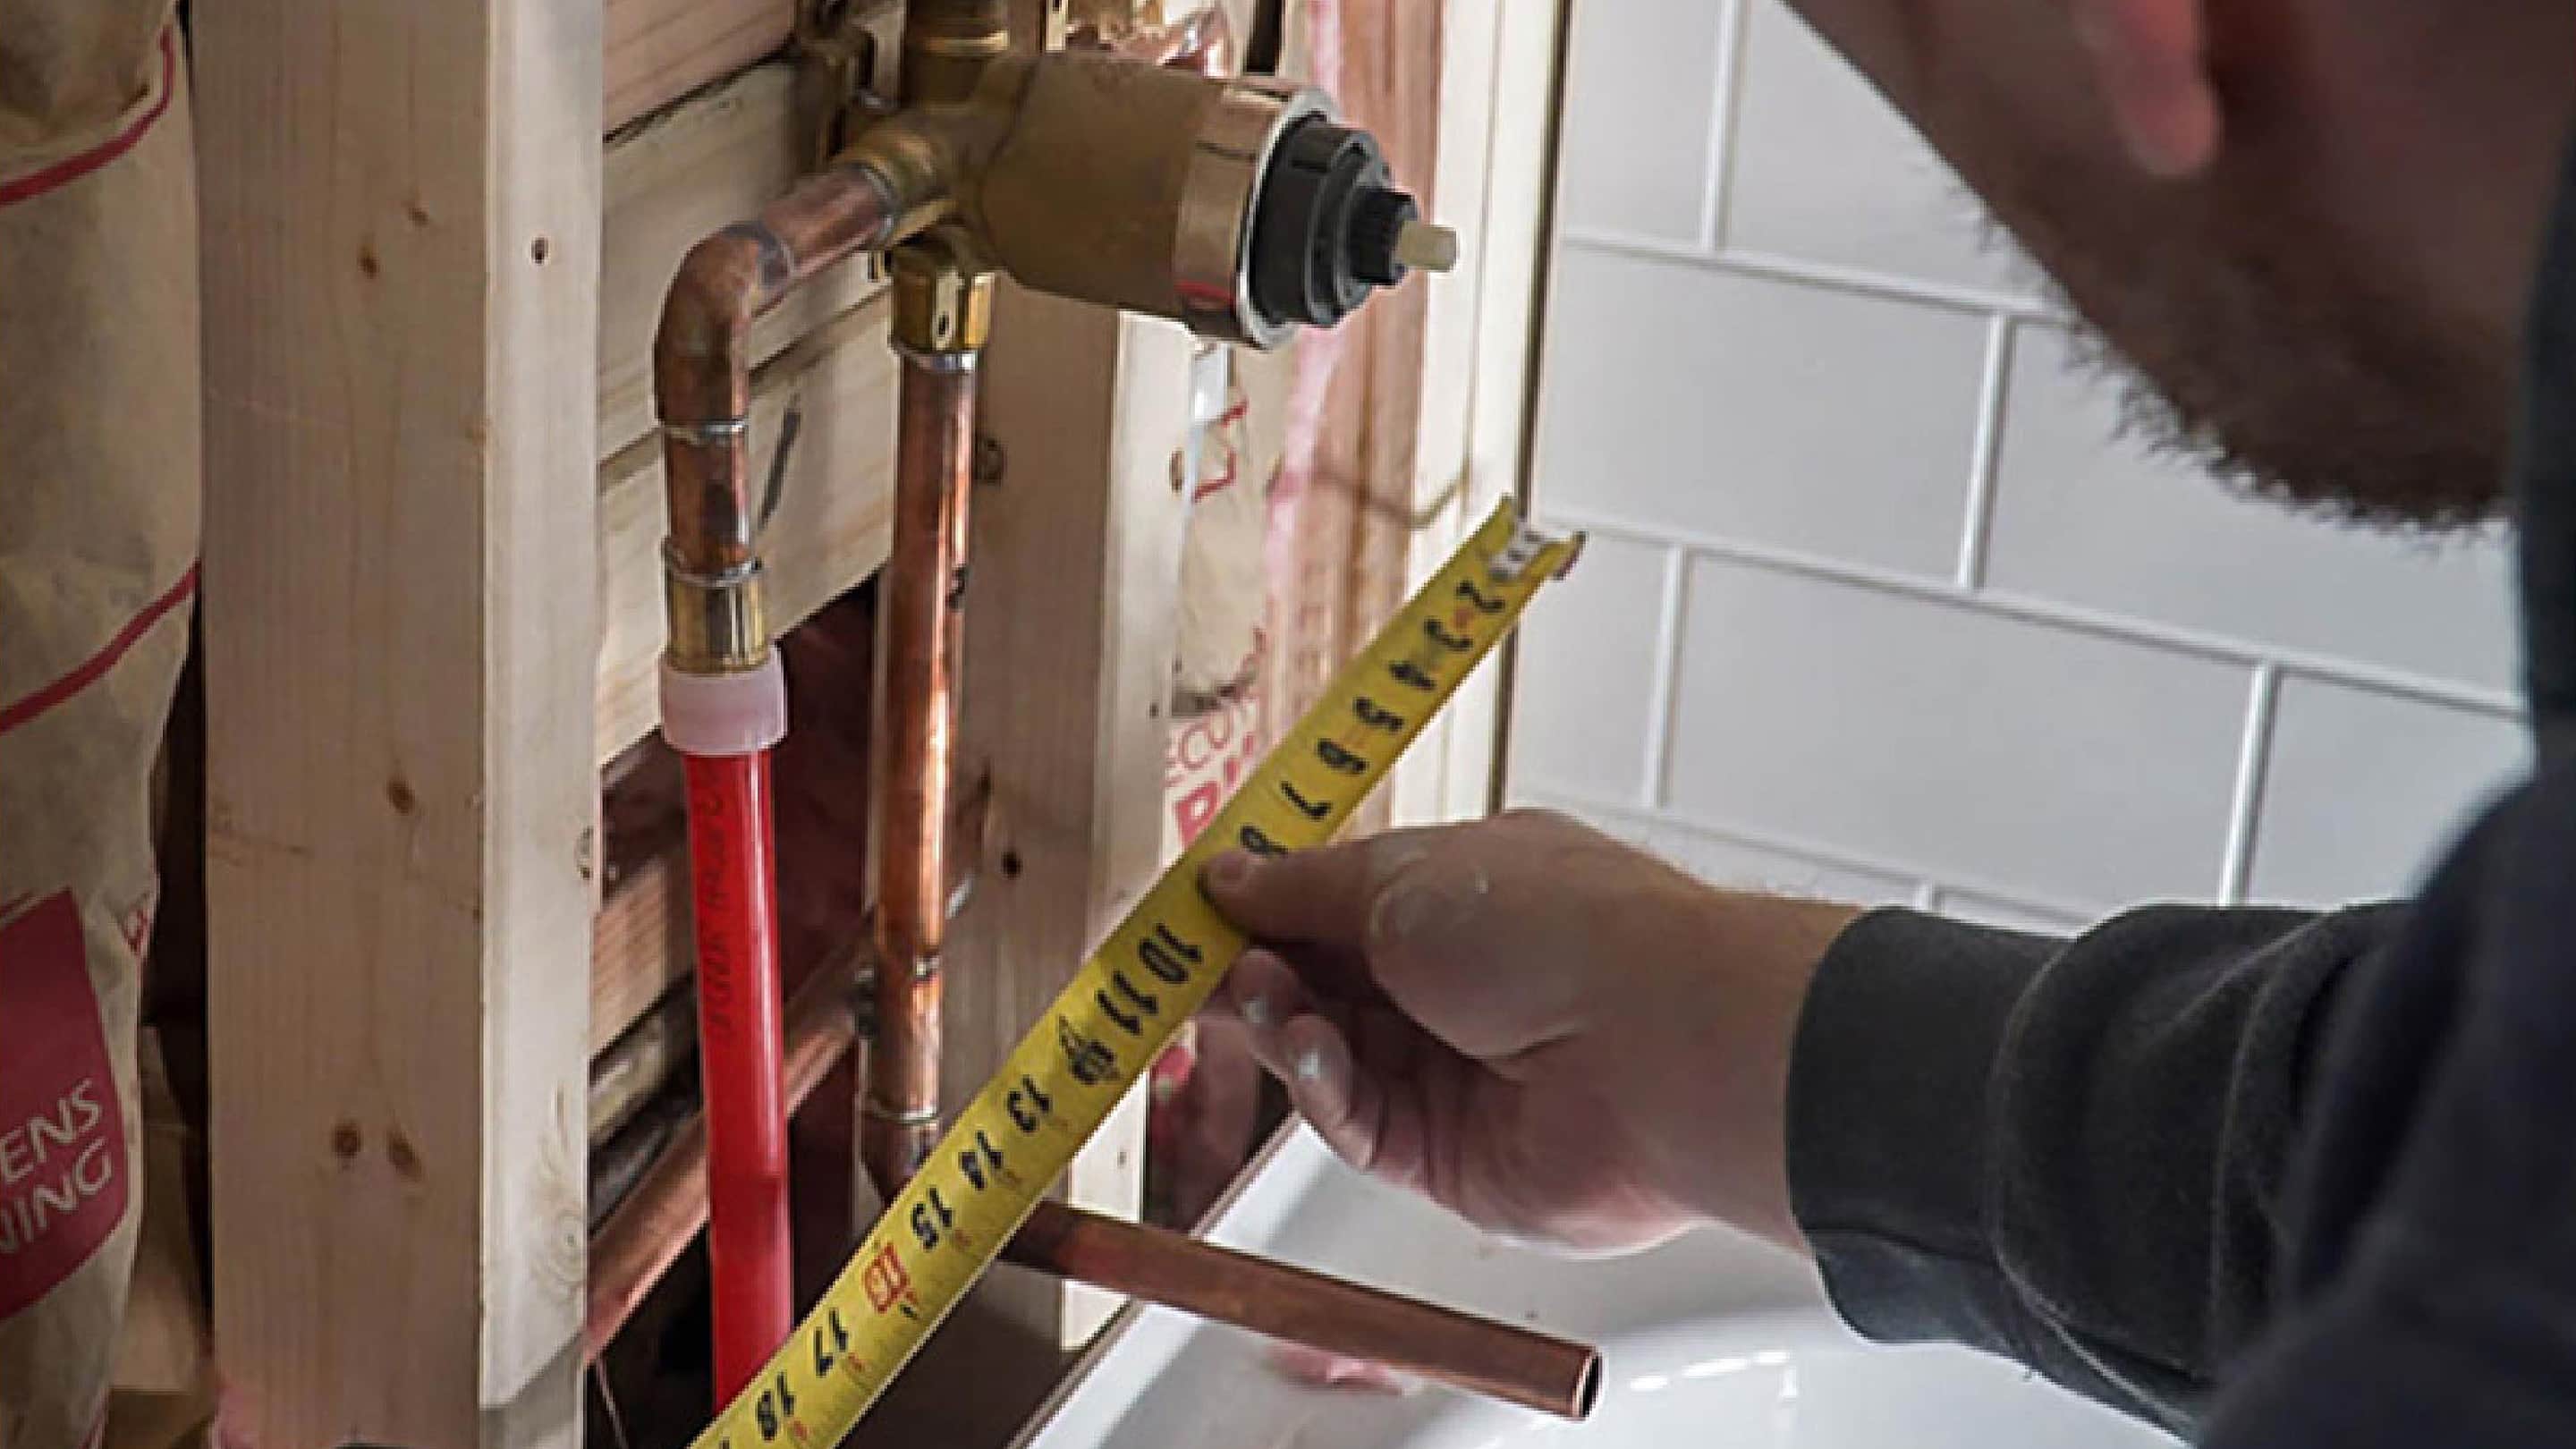
A kitchen plumbing rough-in includes running the water supply and drain lines through bored holes in the wall studs and other framing members. The rough-in ensures the plumbing lines are properly placed and the fixtures will have ample clearance before installation.
These are the standard steps for a plumbing rough-in.
- Determine the location of the plumbing centerlines for each fixture.
- Measure and mark the height and horizontal placement of each fixture’s supply lines.
- Measure and mark the distance of each fixture’s drain from the back wall.
Follow these steps for kitchen sink plumbing measurements:
- The typical kitchen sink rough-in height for the water supply lines are 20-24 inches from the finished floor, with 23 inches being the most common. Hot water is commonly placed 4 inches to the left of center, cold 4 inches to the right.
- The typical kitchen drain rough-in dimensions are 16-20 inches from the finished floor, with 18 inches being the most common.
- Drain pipes should be a minimum of 1 1/2 inches for single-bowl sinks.
- Place the P-trap pipe no more than 24 inches below the sink drain and about 8 inches off-center. Leave room for where a garbage disposal will be installed.
- The kitchen sink vent pipe runs up the wall behind the sink. It connects to the main vent stack and runs above the roof line. The vent pipe must be within 5 feet of the P-trap.
To confirm proper sink placement, measure from the bottom of the basin down to where the drainpipe connects to the floor or wastewater pipe.
Kitchen island sinks have venting challenges, as most codes require sinks be no more than 8 feet from a vent. These are two methods for venting kitchen islands:
- Install a bow vent as high as possible inside the cabinet, usually about 36 inches. Then run the pipe under the floor to prevent the vent from flooding.
- Install an air admittance valve as low as 4 inches above the fixture drain or horizontal branch drain being vented.
Pro Tip: Keep the supply lines about 2 inches above the drain stub-out for easier access.
Dishwasher Rough-In Dimensions
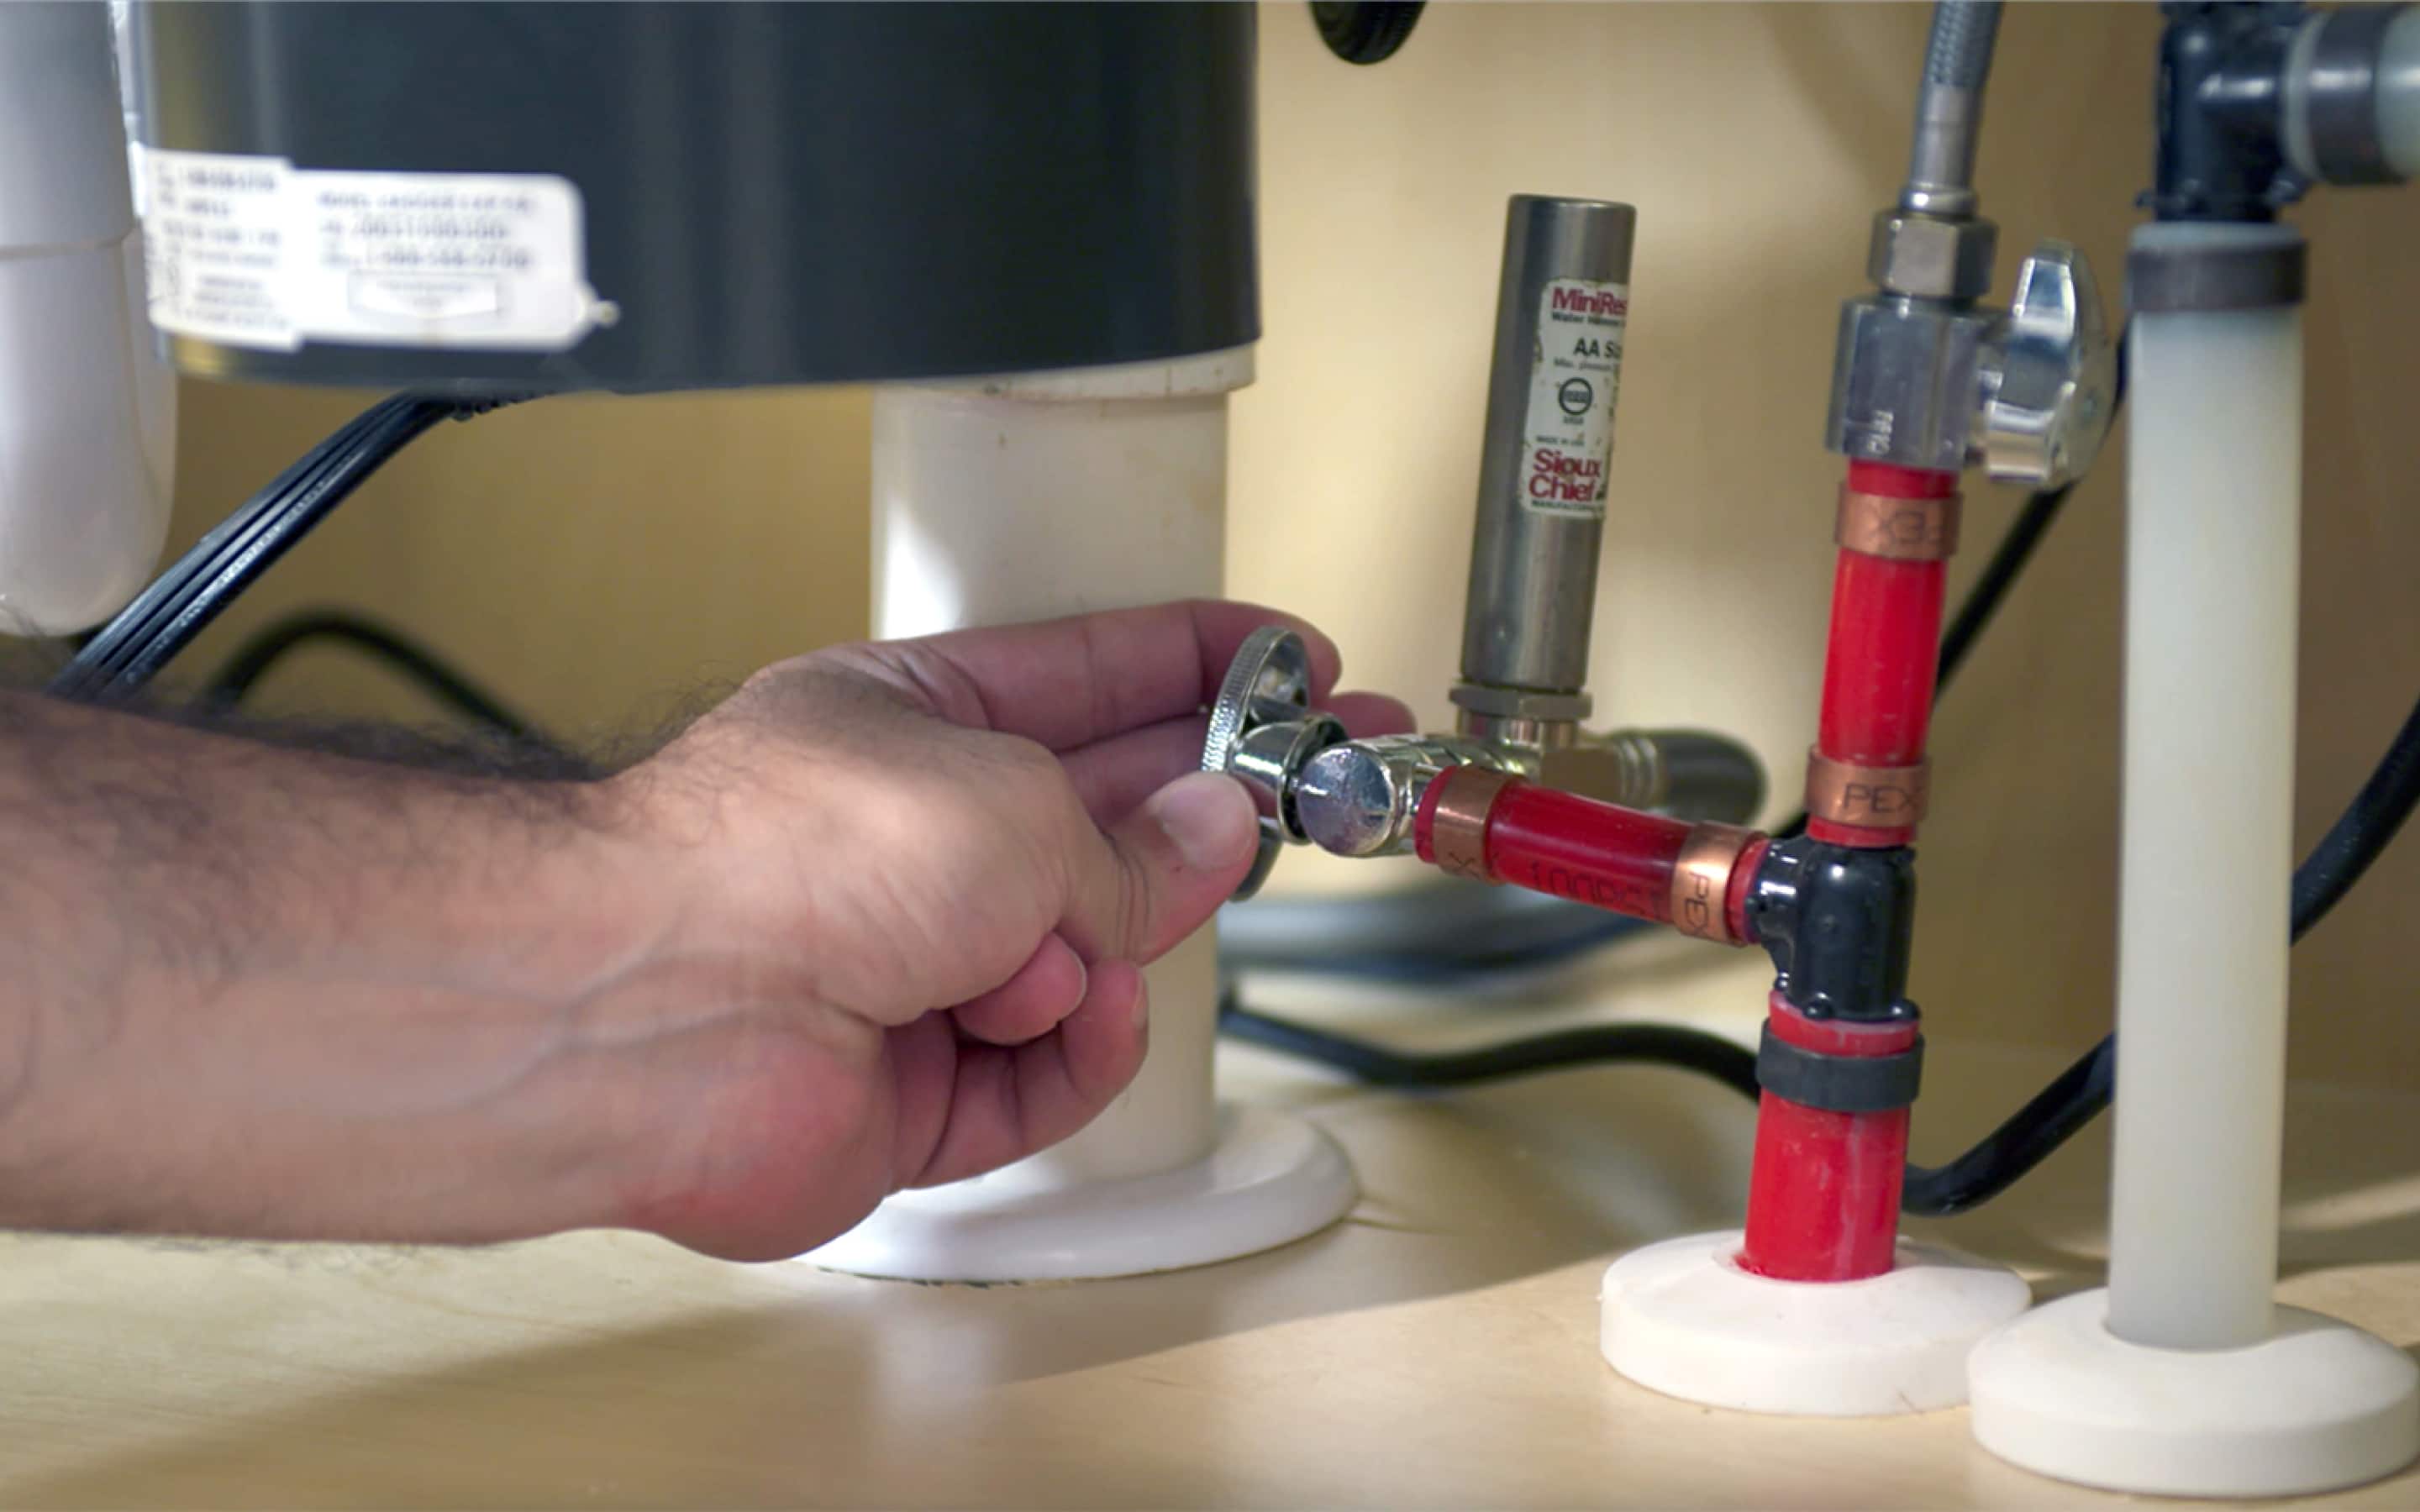
Most dishwashers are placed near the kitchen sink and share the sink’s hot water and drain connections.
- Dishwasher rough-in dimensions are typically 24 inches wide, 24 inches deep and 34-35 inches high from the finished floor to the underside of the countertop.
- Install a dual-valve outlet on the hot water stub-out under the kitchen sink. This will require a 1/2-inch outlet for the sink faucet and a 3/8-inch outlet for the dishwasher.
- The dishwasher drain connection should be about 20 inches above the subfloor and connect to the garbage disposal.
- Many plumbing codes require a high loop for the dishwasher drain line to prevent wastewater flow from the sink to the dishwasher. The drain hose should be installed as close as possible to the underside of the cabinet to be most effective.
- Some codes also require air gaps to be installed to prevent back siphoning. Air gaps are installed in 1 3/8-inch holes in the sink deck and connect to the dishwasher drain hose.
- When dishwashers are installed in kitchens with double-bowl sinks and disposals, consider running two 1-1/2 inch drains for simultaneous drainage.
Pro Tip: Most electrical codes require dishwashers to have dedicated circuits, so coordinate the plumbing rough-in with the electrical rough-in when possible.
Ice Maker and Pot Filler Rough-In
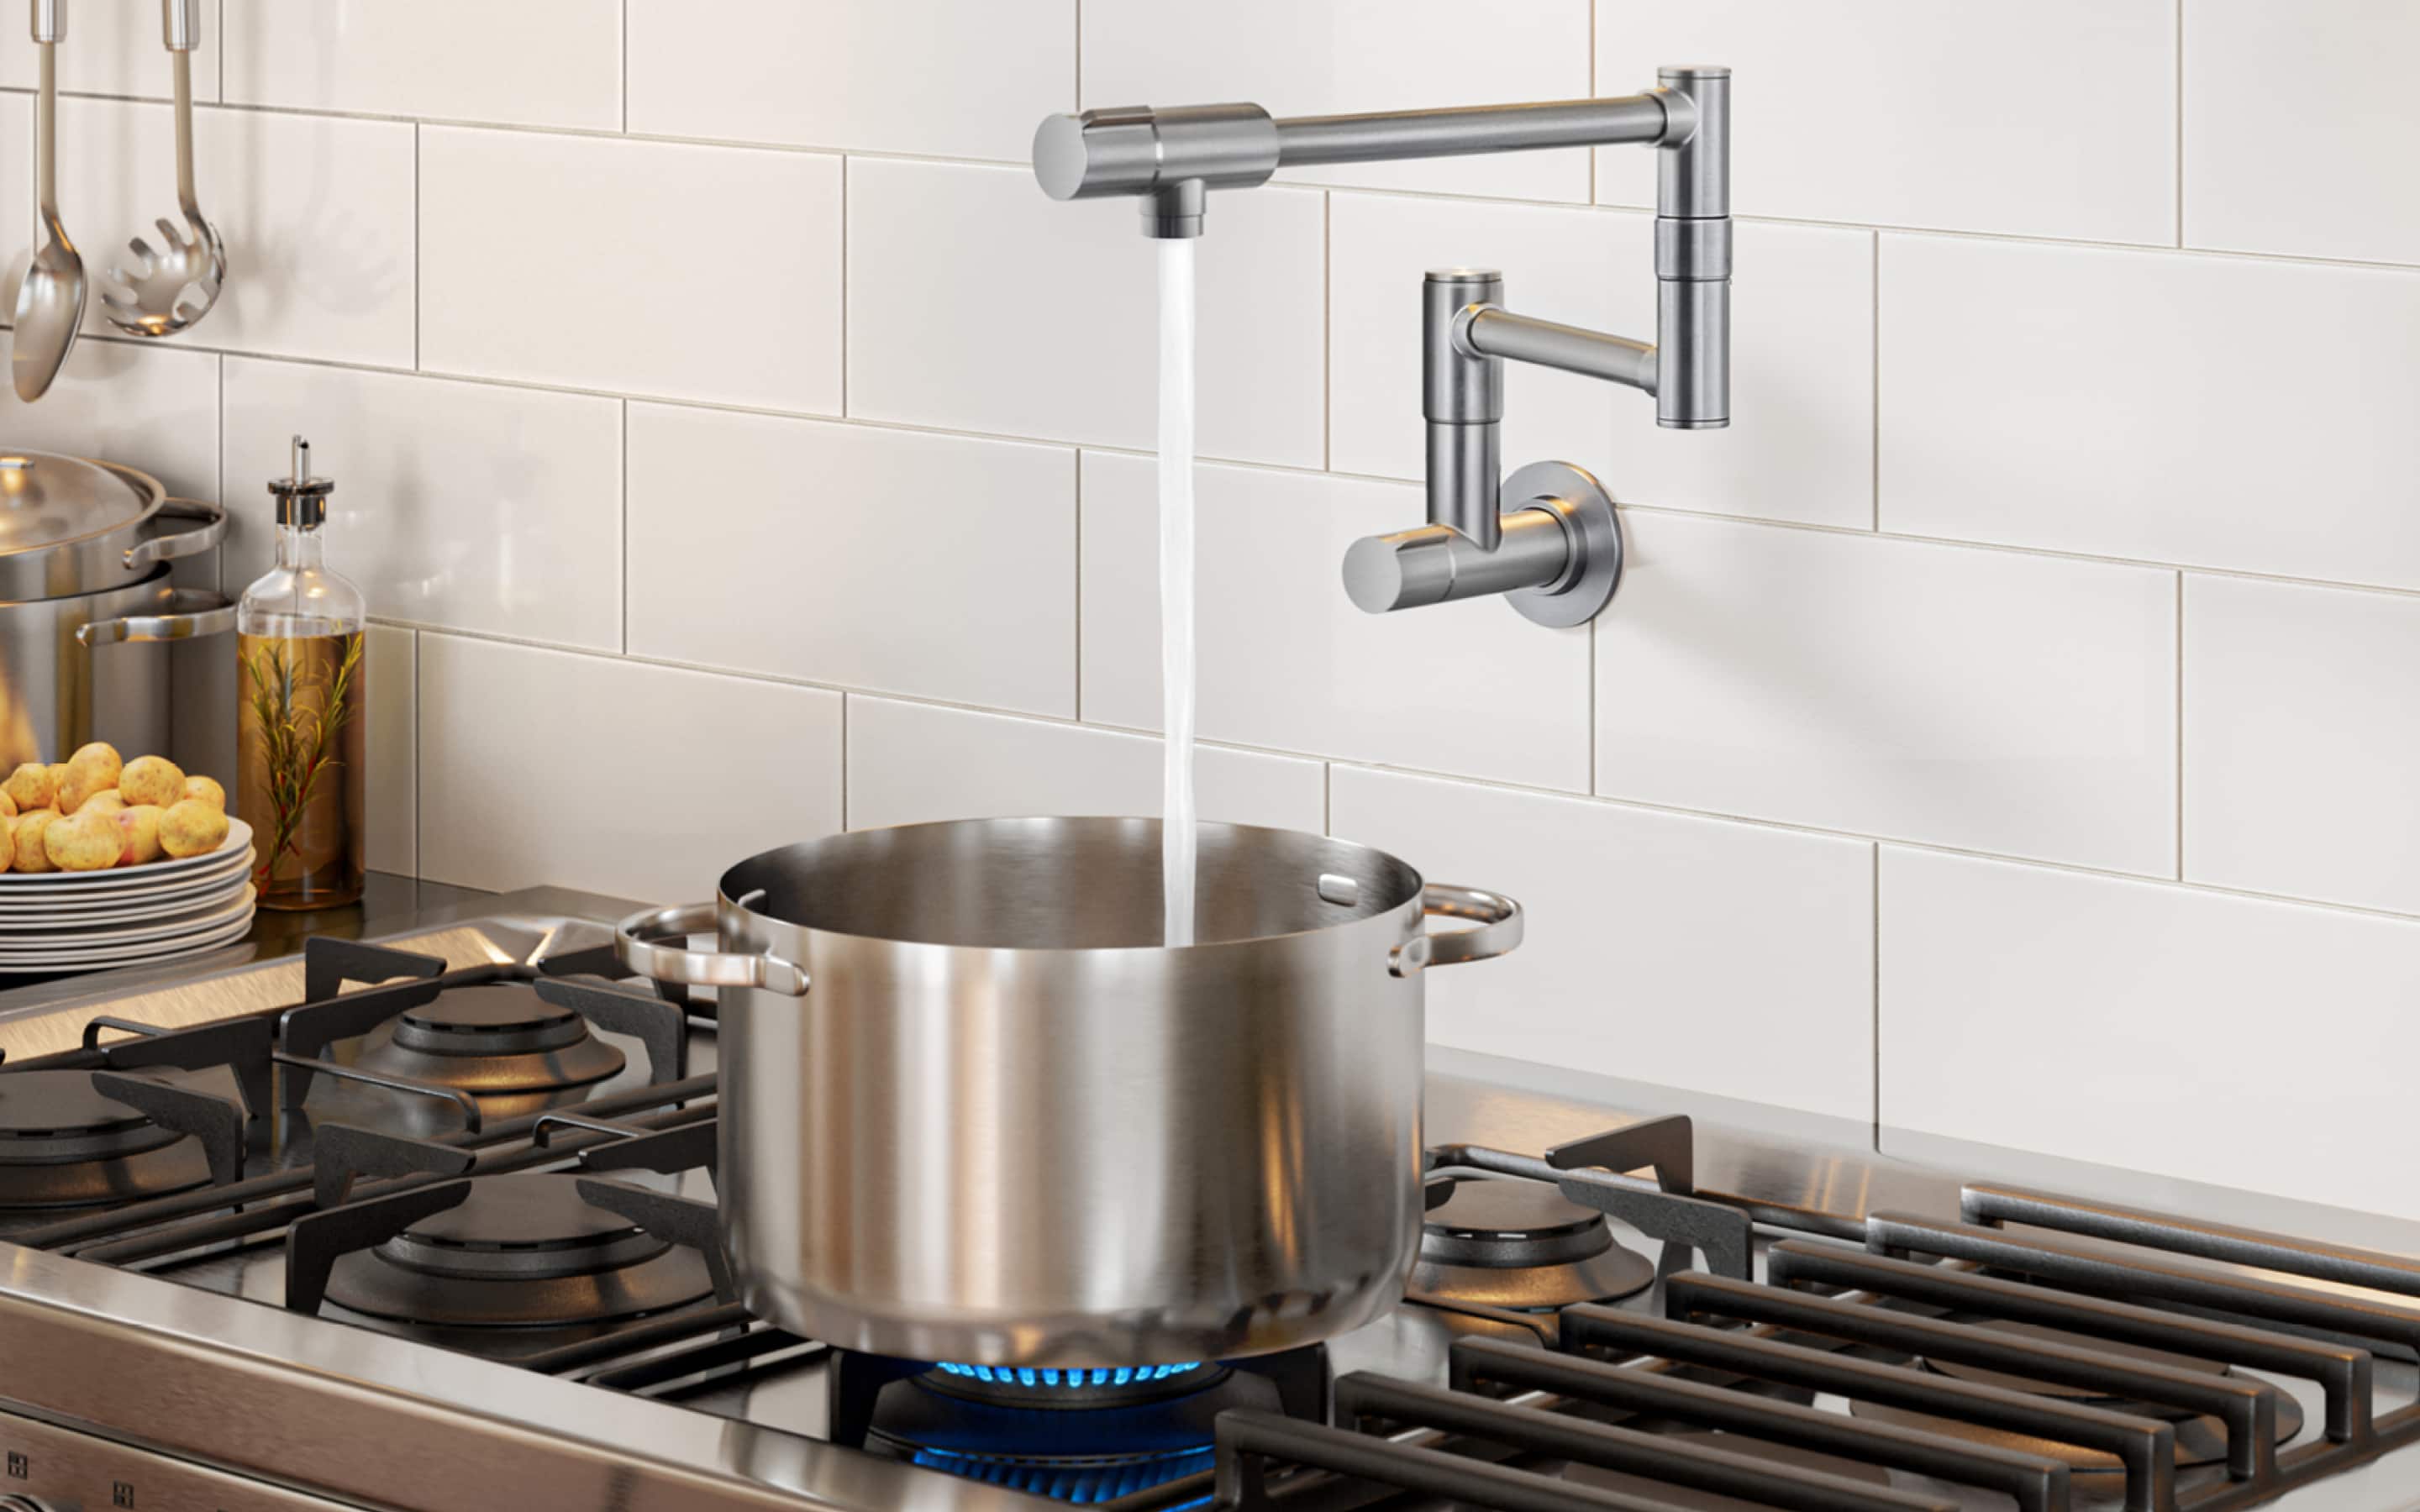
Additional kitchen appliances with waterlines that require plumbing rough-ins are refrigerators with ice and water dispensers, ice makers and pot fillers. Many of these will connect to the kitchen sink’s cold water supply line.
- A refrigerator waterline rough-in can be between 24-48 inches high, centered on the wall behind the appliance (approximate to the receptacle). Floor installations are optional if the wall is not suitable.
- Most undercounter ice makers require 15-24 inches of width, 18-20 inches of depth and a 1/2-inch supply line.
- Pot fillers, also known as kettle faucets, are water supplies mounted on the backsplash of a cooktop. They require cold water supply lines and the pot filler rough-in height is typically 54 inches above the finished floor on the left side of the cooktop.
Tips for a Kitchen Plumbing Rough-In

Follow these tips for calculating kitchen plumbing rough-in dimensions.
- Check the manufacturer’s specifications and installation instructions for all appliances.
- Determine whether your area follows the International Plumbing Code (IPC) or Uniform Plumbing Code (UPC).
- Coordinate with the cabinet layout to keep track of changes after the floor plan is drafted.
- Coordinate for the electrical and HVAC rough-in teams to leave room for electrical wiring, outlet placement and other features.
- Ensure horizontal drain pipes have a minimum slope of 1/4-inch per foot for 2.5-inch or smaller pipes, and 1/8-inch for larger pipe.
- Place the P-trap to leave room for the garbage disposal under a double-bowl sink.
- Pressure-test the plumbing system before closing the walls.
More Tools. More Products. More Perks.

Be more competitive and boost your bottom line with Pro Xtra, The Home Depot’s loyalty program built for Pros. Sign up today to access the enhanced Pro Online Experience, built with the online business tools and time-saving features Pros need.
Home Depot's jobsite delivery can streamline bulk pipe staging for large-scale rough-ins.
)