Product Images

- 100% waterproof and mold proof for easy maintenance
- Pre-sloped surface allows quick tile installation
- Square drain cover ensures fast drainage
- View More Details
Free & Easy Returns In Store or Online
Return this item within 90 days of purchase.
Ask about this product
Get an answer now with AI
Magic Apron Assistant is an AI virtual assistant. By proceeding, you consent to the recording and use of your information by The Home Depot (and authorized third parties). More information
Product Details
About This Product
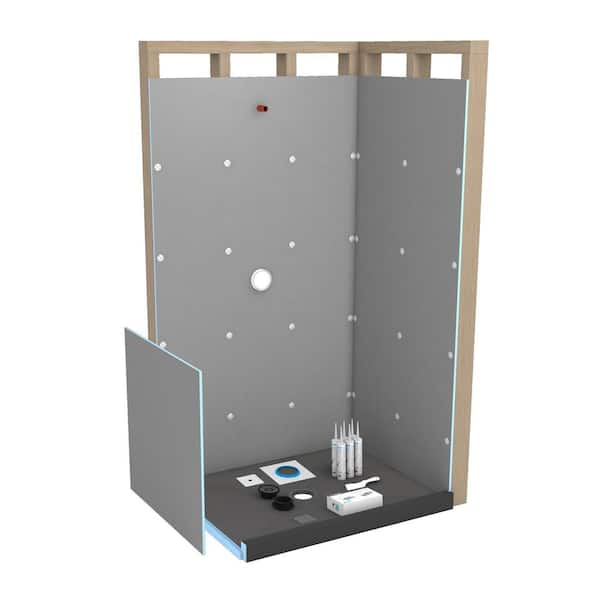
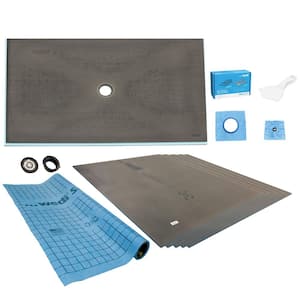
The wedi Fundo Shower Kit contains all the products needed to build a wedi Fundo point drain shower are included and provide a single manufacturer warranty. This kit provides safe transportation in one box, and easy estimating of product quantities needed. The shower floor units feature a strong and pre-sloped surface which can be tiled over immediately whether you choose mosaic size, or large format tile. Pre-sloped extension panels are available so that virtually no limit exist for making any size, or shape custom shower designs. Naturally, wedi showers are insulating, creating a thermal barrier that can prevent cold from transferring through the tiled surface, and make floor heating systems more efficient. Especially when compared to traditional mortar bed installations or other currently known methods for building showers such as those including use of sheet, or liquid waterproofing membranes used in an attempt to manage water exposure. The most unique advantages however are the complete and natural core waterproofness of the wedi products, and its range of components that will form an entire assembly system with wedi Fundo engineered to fit, and last. This is a true system with full warranty coverage.
Highlights
- 100% waterproof and mold proof
- Kit includes wedi Fundo Shower Base 36 x 72 in. with center drain, drain unit and cover kit, six 3 ft. x 5 ft. x 1/2 in. wedi building panels, wedi Full Foam Curb LEAN, fasteners and joint sealant to cover 3 walls (2 short, 1 long) up to 80 in. tall in the shower
- wedi Fundo Shower Base features a square drain cover, point drainage solution for fast and safe renovation and new construction installations, the pre-sloped surface can be tiled over immediately whether you choose mosaic size or large format tile
- Fast and clean to cut to fit custom designs while the level of prefabrication reduces installation time significantly
- Please obtain additional product if extended areas need to be covered with wedi building panels
- The wedi Fundo Click and Seal Drain (included with all shower kits and shower bases) can connect to PVC, ABS, or cast iron floor pipes
- ⚠WARNING: Cancer and Reproductive Harm - www.P65Warnings.ca.gov
- Return Policy
Product Information
Additional Resources
Shop All wediSpecifications
Dimensions
Product Length (in.) | 72 in |
|---|---|
Product Length x Width | 72 in. x 36 in. |
Product Width (in.) | 36 in |
Details
Color Family | Unfinished |
|---|---|
Drain Location | Center |
Drain Material | ABS |
Drain Type | Point |
Flooring Product Type | Shower Waterproof Kit |
Flooring Type | Prep & Protection |
Material | Polystyrene |
Pack Size | 1 |
Returnable | 90-Day |
Warranty / Certifications
Manufacturer Warranty | 10 year limited warranty / 15 & 20 Limited PRO Warranty |
|---|
Questions & Answers
My shower door will be L shaped. Only 2 walls will be with wedi panels. 3 ft x 5 ft.Do I need an additional curb with the 36 x72 kit. If so what type of curb?
Good morning Mike. You will need one more additional curb. The shower curb you will need is the wedi lean curb. Part number US30000038. Please reach out to your local wedi TSSM for more information.
Are all the showers based on a height of 60 inches tall.
Hey Richard - this shower kit includes enough wedi® Building Panels to cover three shower walls (one long side, two short side walls up to 80 inches tall).
What if I don’t want a Curb, can I still use this kit?
Good evening Brian! The 36 in x 72 in Fundo Primo is 1 37/64” at the perimeter. Wedi does make curbless shower bases if this is what you want to achieve.
What are the measurements for the drain location to ensure the drain rough in is in the correct location?
Good morning! The 36 in. x 72 in. Fundo Primo Shower Kit requires a 5 in. diameter hole around the 2 in. pipes center to allow for the wedi drain to be inserted into the subfloor while the cut out area must remain free of deflection. The drain waste pipe and P-trap have to be safely affixed to and supported by the subfloor structure. The measurements for the drain location are 18 in. on center of the short side. 36 in. on center of the long side.
Is the curb built to withstand the installation of glass door/wall brackets being screwed into it.
Curb - Epoxy glue is recommended instead of screw fasteners when installing shower door tracks.
I ordered a shower kit 36x72 .I was told the total width including the front bar is 36 inches wide , correct??.My opening is 36x72 .
0k - if the overall width of your space is 36" to the outside of the curb you can simply cut the shower base in width to fit your space while keeping your drain centred. The bases can be cut to any design or shape, as long as the following is considered: No cuts must interfere with drain installations (with Fundo Primo, this means no cuts should be made that would interfere with the stainless steel reinforcement parts of the drain located on the underside of these bases. All cuts should leave enough base surface and material thickness to allow for the placement of a new channel notch at the base perimeter. These notches must always be ½ in. wide, and at minimum ¼ in. deep with a minimum ¼ in. remaining thickness of base for the bottom of the channel. All cuts may change the installation height of the base’s edge where cut. All cuts may change the slope design and may require modified tile cuts and installation design (consider wedi base slope lines between sloped fields). if you need additional information contact wedi Customer Service at 847-357-9815
I only see 4 panels pictured but the details list 6-3x5 wall panels. What’s the correct number?
HomeBuilder04 - the description is accurate the image is a file picture used for all the kits. Sorry for any confusion.
It is 4- since 2 -3'panels cover the 6' wall, and the other 2 do the ends.
Can the floor pan be cut to fit? I would need to cut about 2 inches off one side.
Colby Dog, wedi shower bases can be modified onsite to fit your project. Depending on how much you remove can affect the perimeter edge but will not affect the slope. Primo Shower Bases may be cut to size to make the fit a floor pipe location or the overall framed shower area. Cuts can be made in clean ways by simply using a circular saw or handsaw. When using a circular saw please make sure to use a carbide or diamond blade as you are cutting through the base’s cement surface. Once cut to fit, the base perimeter’s notch channel ( Z notch) must be re-created and be ½” wide x ½” deep in dimension. Newly made channels should horizontally align with adjacent channels so it is recommended to mark the existing channels depth as the lowest cutting point/depth prior to using a straight edge and a utility knife to cleanly cut out the new channel by cutting horizontally into the base edge ½” deep. A circular saw with adjusted blade depth should be used to cut ½” deep into the base surface ( ½” away from edge of base). Please make sure the Fundo Primo base always fits in tightly and square against the length of all (framed or other) walls leaving only a maximum gap of 1/8” if unavoidable. This ensures a tight connection to wedi Building Panels and a proper support and (framed) wall backing of the transitional area from shower base into wall tile backer area. Try to avoid cutting wedi Fundo Primo bases to fit into out of square installation areas. While you may be able to install the wedi shower system safely the procedure of making product work to attach to out of square areas and surfaces will continue into the finish tile installation and the appearance of the finished work may suffer. It is recommended to square all areas before installation of the wedi system to provide a professional and efficient starting point for the entire installation. Instructional videos are available on YouTube at wedicorp
Viewing 1-8 of 10
Customer Reviews
5 out of 5
Loading Recommendations
Compare Key Features
Product Snapshot | ||
|---|---|---|
Ideal for custom shower builds, this kit includes a pre-sloped base, drain, and panels for easy installation and a watertight seal. | Ideal for DIYers or pros, this kit includes everything for a waterproof, ready-to-tile shower, ensuring a fast and easy installation. | Ideal for custom showers: pre-sloped, waterproof base with integrated drain and included kit for easy installation. |
Waterproof Membrane Included | ||
Pre-sloped Shower Pan | ||
Integrated Drain Assembly | ||
Mold and Mildew Resistance | ||
Kit Completeness | ||
Base, drain, cover, panels, curb, fasteners, and sealant | Base, drain, wall panels, curb, fasteners, sealant | Base, drain, curb, panels, fasteners, sealant |


Related Products
Fundo 36 in. W x 60 in. L Shower Kit
The wedi Fundo Shower Kit contains all products you need to build a waterproof and ready to tile wedi shower in the size you can select: A sloped shower base with drain, wall tile backer boards (Building Panels), a curb, fasteners, sealant and accessories to put all components together and waterproof the installation. The fundo Kit adds speed, safety and consistency to your installation and is made from inherently waterproof, lightweight but strong product. All wedi product is made from highest quality material and professional contractor grade design. A true shower system with full manufacturer warranty coverage.
Fundo offset drain 36 in. W x 72 in. L Shower Kit
The wedi fundo shower kit contains all the products needed to build a wedi Fundo point drain shower are included and provide a single manufacturer warranty. This kit provides safe transportation in one box, and easy estimating of product quantities needed. The shower floor units feature a strong and pre-sloped surface which can be tiled over immediately whether you choose mosaic size, or large format tile. Pre-sloped extension panels are available so that virtually no limit exist for making any size, or shape custom shower designs. Naturally, wedi showers are insulating, creating a thermal barrier that can prevent cold from transferring through the tiled surface, and make floor heating systems more efficient. Especially when compared to traditional mortar bed installations or other currently known methods for building showers such as those including use of sheet, or liquid waterproofing membranes used in an attempt to manage water exposure. The most unique advantages however are the complete and natural core waterproofness of the wedi products, and its range of components that will form an entire assembly system with wedi Fundo engineered to fit, and last. This is a true system with full warranty coverage.
Fundo 48 in. W x 72 in. L Shower Kit
The wedi Fundo Shower Kit contains: wedi Fundo Shower Base 48 x 72 in. with center drain, drain unit, five 48 x 60 x 1/2 in. wedi building panels, wedi Fundo Shower Curb LEAN, wedi S-DRY Mixing Valve and Pipe Seal, fasteners, and accessories to put all components together. The Fundo Kit adds speed, safety and consistency to your installation and is made from inherently waterproof, lightweight but strong product. All wedi product is made from highest quality material and professional contractor grade design. A true shower system with full manufacturer warranty coverage.
Fundo Curbless 48 in. W x 72 in. L Shower Kit
The wedi Fundo Curbless Shower Kit contains: wedi Fundo Curbless Shower Base 48 x 72 in. with center drain, drain unit, five 48 x 60 x 1/2 in. wedi building panels, wedi S-DRY Membrane, wedi S-DRY Mixing Valve and Pipe Seal, wedi S-DRY Outside Corners, fasteners, and accessories to put all components together. The Fundo Kit adds speed, safety and consistency to your installation and is made from inherently waterproof, lightweight but strong product. All wedi product is made from highest quality material and professional contractor grade design. A true shower system with full manufacturer warranty coverage.