Overhang Oasis 10 ft. x 14 ft. Wood Shed Kit with Loft and Robust FortressFloor

- Loft space on either end for additional storage
- Functional and decorative overhang protects doors from elements
- Pre-built doors and pre-cut components make it easy to assemble
- View More Details
Free & Easy Returns In Store or Online
Return this item within 90 days of purchase.
Ask about this product
Get an answer now with AI
Magic Apron Assistant is an AI virtual assistant. By proceeding, you consent to the recording and use of your information by The Home Depot (and authorized third parties). More information
Product Details
About This Product
The Overhang Oasis features a unique overhang design which is both attractive and functional, along with a split loft feature opening up additional storage options. This premium shed is where supreme style meets functionality. The 5 ft. wide x 5 ft-11 in. high doors can be located left or right of center during construction. This shed kit comes with 24 in. O.C. 2 x 4 framing and L. P. (Louisiana Pacific) SmartSide exterior grade pre-primed paneling ready to paint the color of your choice. Features the Best Barns SecureTruss System- designed for a 35 lb. snow load and 150 MPH wind resistance. Check with your local permit authority before placing your order. Building can be shipped directly to you via curbside delivery or into your local Home Depot store. Building is shown with optional windows. Comes with Best Barns tried and true FortressFloor upgrade. All roofing materials and paint purchased separately.
Highlights
- Assembled dimensions: 120 in. W x 168 in. D x 121 in. H
- Sturdy-built truss system designed for 150 MPH wind loads and 35 lb. snow load
- Premium LP smart side paneling grooved 8 in. O.C. treated to resist fungal decay and insect infestation carries a 50-year limited warranty, siding is primed ready to paint
- 2nd floor loft storage gives 45 sq. ft. of additional storage
- 21 in. overhang to protect against the elements
- Premium grade 2 x 4 wall studs are placed 24 in. O.C.
- All required nails, hardware, glue are provided along with detailed easy to follow step-by-step instructions
- 15-year limited warranty, satisfaction guaranteed
- Assembly required, some cutting required during assembly
- Delivery is curbside at end of driveway
- Return Policy
- California residentssee Prop 65 WARNINGS
Product Information
Additional Resources
Shop All Best BarnsSpecifications
Dimensions: H 121 in, W 120 in, D 168 in
Dimensions
Approximate Depth (ft.) | 14 |
|---|---|
Approximate Width (ft.) | 10 |
Assembled Depth (in.) | 168 in |
Assembled Height (in.) | 121 in |
Assembled Width (in.) | 120 in |
Coverage Area (sq. ft.) | 140 sq ft |
Door Opening Height (In.) | 71 |
Door Opening Width (In.) | 64 |
Sidewall Height (in.) | 77.0 |
Details
Assembly & Installation Options | Assembly Available |
|---|---|
Assembly Required | Yes |
Capacity (cu. ft.) - Total | 910 cu ft |
Color Family | Clear |
Door Type | Double |
Features | Double Door, Lockable Door, Loft, Paintable |
Floor Options | With Floor and Runners |
Foundation | Foundation Included |
Included | Floor |
Maximum Roof Load | 90 |
Maximum Wind Resistance | 130 |
Number of Windows | 0 |
Returnable | 90-Day |
Roof Color Family | Unfinished Wood |
Roof Material | Wood |
Roof Pitch | 6/12 |
Roof Shape | Peak |
Shed Type | Wood |
Siding Color Family | Gray |
Storage Capacity (cu. ft.) | 910 cu ft |
Style | Traditional |
Warranty / Certifications
Manufacturer Warranty | 15 Year Limited Warranty |
|---|
Questions & Answers
What is the square footage of this 10x14x8 shed?
The Northwood is 10ft. x 14ft. or 140 sq. ft. Richard Best Barns
Is this shed painted
No, this model is primed and ready to paint.
The Shed has a primer coat, you need to put a top coat. FYI check to make sure all the materials arrive. And get directions.
The shed kit is primed only so each customer can paint the shed to the whatever color they prefer.
Are there Home Deport approved installer to build this shed on site?
Installation is not available for Best Barns DIY shed kits. Some customers choose to hire a contractor to build for them. Check local listings. Richard Best Barns
Can it be installed on a raised foundation
Yes, but you would want to check your local building codes.
Can the doors be changed to half glass entry doors?
The Northwood shed kit is packaged with doors as is. There is no other alternative door available. If you are referring to a standard exterior man-door the wall height is insufficient to install such a door. Richard Best Barns
How many (Squares) of shingles will I have to buy for this 10 ft. X 14 ft. shed
Archie, The Northwood 10 ft. x 14 ft. shed kit requires 8 bundles of shingles, 7 pieces of 10 ft. long drip edge, 1 roll of felt paper and optionally ridge venting. Richard Best Barns
Can the door be moved to the left side?
Yes. During construction you can reverse the frame before applying the siding. Richard Best Barns
is the interior floor 10x14 or is this size including overhang making interior smaller than 10x14
Darren, The kit sits on a foundation that is exactly 10'-0" x 13'-9". The overhang adds an additional 24" of depth. Richard Best Barns
Viewing 1-8 of 12
Customer Reviews
3.5 out of 5
Loading Recommendations
Compare Key Features
Product Snapshot | |||
|---|---|---|---|
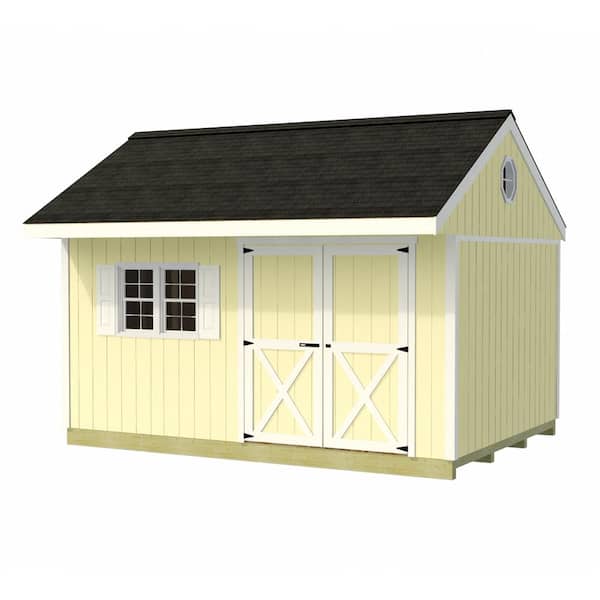

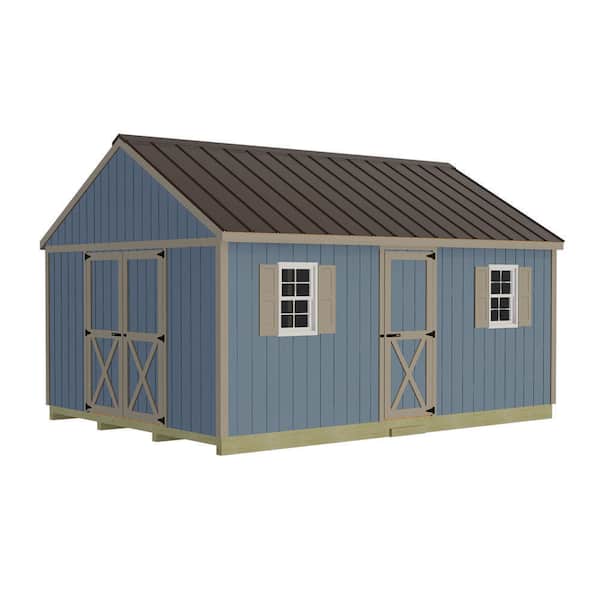
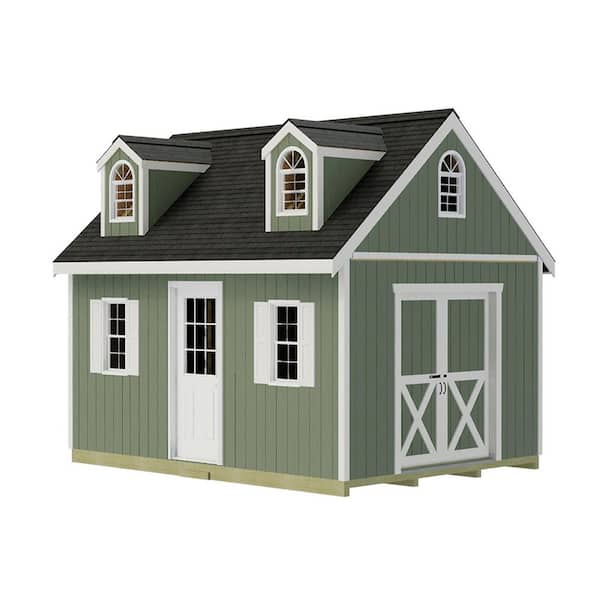
Ideal for DIYers seeking ample storage. 10 ft. x 14 ft. shed with loft, robust flooring, and wind/snow resistance. | Ideal for DIYers needing extra storage. Spacious 12 ft. W x 16 ft. D shed kit with FortressFloor and double doors. | Ideal for DIYers needing extra storage. Features double doors, FortressFloor, and a 50-year warranty on siding. | Ideal for storage or a cozy cabin with a loft, dormer, and sliding doors. Great for DIYers with detailed instructions. |
Size/Dimensions | |||
10 ft. W x 14 ft. D x 9.5 ft. H | 12 ft. W x 16 ft. D x 9.5 ft. H | 144 in. W x 192 in. D x 121 in. H | 144 in. W x 192 in. D x 170 in. H |
Storage Capacity | |||
910 cu. ft. | 1160 cu. ft. | 1152 cu ft | 1920 cu ft |
Material Thickness | |||
2 x 4 | 2 x 4 | 2x4 | 2x4 |
Floor Type | |||
FortressFloor | 3/4 in. plywood with 4 x 4 runners | FortressFloor | 3/4 in. plywood |
Roof Style | |||
Peak | Peak | Peak | Peak |
Related Products
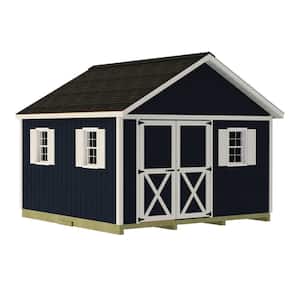
Backyard Basecamp 12 ft. x 12 ft. Wood Shed Kit with Spacious Barn Doors and FortressFloor
The Backyard Basecamp will be the perfect addition to any backyard setting and allows for unique DIY customization options. This premium storage shed can comfortably store all of your tools, children's toys, or Christmas decor. If you're in need of a superior wood storage shed at an affordable price, the Backyard Basecamp is an excellent choice. This outdoor storage shed offers plenty of room for all your lawn and garden tools. Accommodating 5′4″ wide by 5′11" high barn doors with adjustable door orientation-allows doors to be centered, offset left or right (BOTH eave side or gable side) Check with your local permit authority before placing your order. Building can be shipped directly to you via curbside delivery or have delivered into your local store. Building is shown with optional windows. Comes with Best Barns tried and true FortressFloor upgrade. All roofing materials and paint purchased separately.
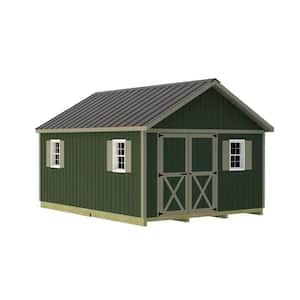
Crafter's Connection 12 ft. x 16 ft. Wood Shed Kit with Roomy Barn Doors and FortressFloor
The Crafter's Connection is the ideal solution for the DIY-er in need of additional space and appreciates the creative process our DIY kits provide. If you are in need of a spacious wood storage shed, the Crafter's Connection is a perfect fit.This DIY storage shed kit features a gable overhang above the large 5 ft. - 4 in. wide x 5 ft.- 11 in. high double doors. This shed kit is big enough for your riding mower with plently of space remaining for all your lawn and garden equipment. With its 6 ft. x 4 in. high side walls, you'll have plenty of headroom to add shelving if you desire. Check with your local permit authority before placing order. Comes with Best Barns tried and true FortressFloor upgrade. All roofing materials and paint purchased separately. Building can be shipped directly to you via curbside delivery or have delivered into your local store.
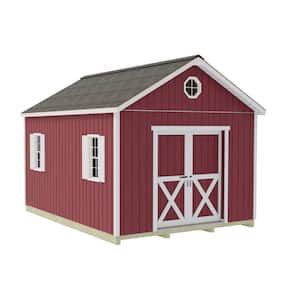
Crafter's Connection 12 ft. x 16 ft. Wood Shed Kit with Convenient Sliding Doors and FortressFloor
The Crafter's Connection with Sliding Doors is the ideal solution for the DIY-er in need of additional space and appreciates the creative process our DIY kits provide. This shed kit features a gable overhang with spacious 5 ft. - 5in. wide x 6 ft. 6 in. high sliding doors. This shed kit is big enough for your riding mower with plenty of space remaining for all your lawn and garden equipment. With its 8 ft. x 1 in. high side walls, you'll have plenty of headroom to add shelving if you desire. Check with your local permit authority before placing order. Comes with Best Barns tried and true FortressFloor upgrade. All roofing materials and paint purchased separately. Building can be shipped directly to you via curbside delivery or have delivered into your local store.
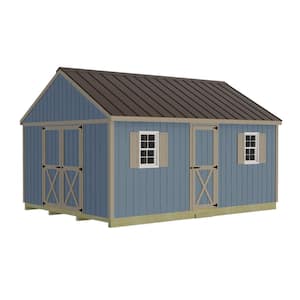
Crafter's Connection 12 ft. x 16 ft. Wood Shed Kit with Barn Doors, Extra Walk-In Door and FortressFloor
The Crafter's Connection with Walk-In Door is the ideal solution for the DIY-er in need of additional space and appreciates the creative process our DIY kits provide. The space-saving sliding doors add convenience and tasteful appeal. This DIY storage shed kit features a gable overhang above the large 5 ft. - 4 in. wide x 5 ft.- 11 in. high double doors. This shed kit is big enough for your riding mower with plently of space remaining for all your lawn and garden equipment. With its 6 ft. x 4 in. high side walls, you'll have plenty of headroom to add shelving if you desire. Check with your local permit authority before placing order. Comes with Best Barns tried and true FortressFloor upgrade. All roofing materials and paint purchased separately. Building can be shipped directly to you via curbside delivery or have delivered into your local store.