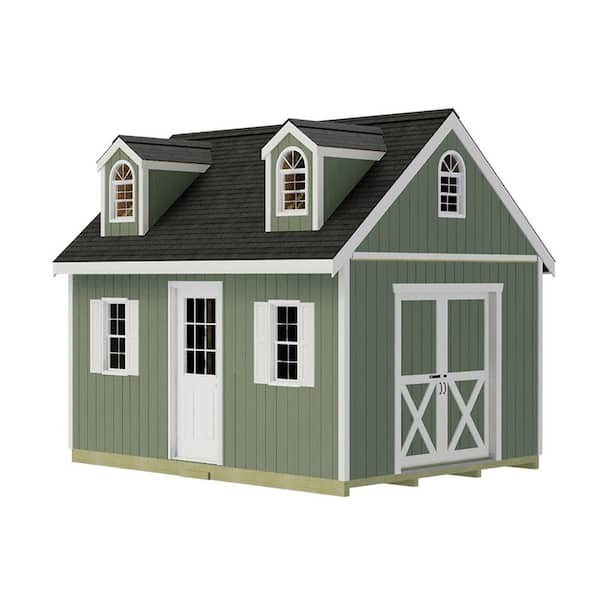
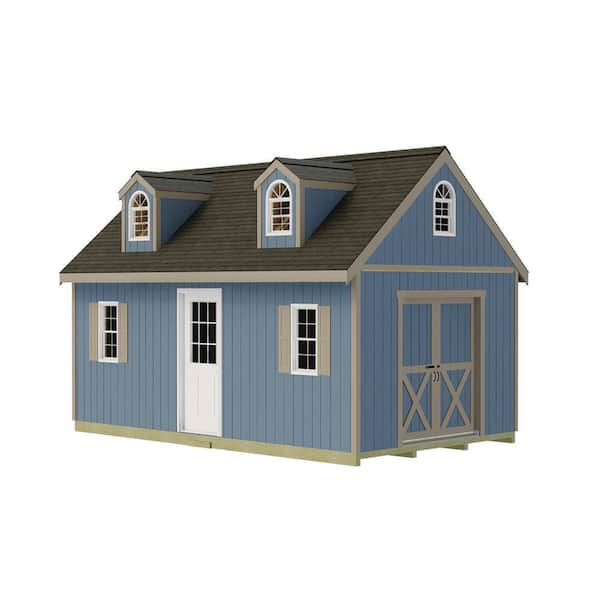
Planner's Paradise 12 ft. x 20 ft. Wood Shed Kit with Transom Doors, Loft, and Stylish Dormer Kit (240 sq. ft.)

- High sidewalls and a large loft provides plenty of storage
- Windows provide both ventilation and light (included)
- Carriage style doors feature transom windows open 6ft-1in wide
- View More Details
Free & Easy Returns In Store or Online
Return this item within 90 days of purchase.
Ask about this product
Get an answer now with AI
Magic Apron Assistant is an AI virtual assistant. By proceeding, you consent to the recording and use of your information by The Home Depot (and authorized third parties). More information
Product Details
About This Product
The Planner's Paradise with Transom Doors and Dormer Kit by Best Barns provides elegance and plenty of space for all of your storage needs. The spacious 6 ft. - 1 in. wide carriage-style doors offer convience with a touch of elegance.This luxurious shed kit comes standard with our Elite Package, which includes: (1) set of Sliding Doors (centered-gable side), a 32 in. 9-lite walk-in door (centered-eave side), (2) 18 in. x 36 in. windows with vinyl shutters, (1) gable sunburst window, (2) dormers with sunburst windows providing additional natural light/ventilation. With it's second floor loft and 4 ft. - 3 in. of headroom, there's enough room for a sleeping area if you are looking for a cozy cabin or simply need additional storage space. The first floor, with its high 8 ft. - 1 in. side walls, has plenty of room to add shelving for even more versatile storage. Check with your local permit authority before placing order. Building can be shipped directly to you via curbside delivery or into your local Home Depot store. Floor is not included-assuming customer desires a flooring option (example: cement pad) other than the Best Barns FortressFloor option. All roofing materials and paint purchased separately.
Highlights
- Before ordering check with your local building, zoning or neighborhood association to obtain all applicable permits
- Premium LP smart side paneling grooved 8 in. O.C. treated to resist fungal decay and insect infestation carries a 50-year limited warranty, siding is primed ready to paint
- Pre-assembled, 6 ft. - 5 in. H x 6 ft. - in. W barn doors with transom windows
- 8 ft. to 1 in. H wall height, 13 ft. to 7 in. peak height
- Premium grade 2x4 construction spaced 24 in. O.C
- All required nails, hardware, glue are provided along with detailed easy to follow step-by-step instructions
- Assembly required, some cutting required during assembly
- Shingles and paint not included, purchasing shingles and paint locally allows the homeowner to match existing buildings
- 15-year limited warranty
- Sturdy-built truss system provides for 45 lb. snow load and 150 MPH wind load
- Return Policy
- California residentssee Prop 65 WARNINGS
Product Information
Additional Resources
Shop All Best BarnsSpecifications
Dimensions: H 163 in, W 144 in, D 240 in
Dimensions
Approximate Depth (ft.) | 20 |
|---|---|
Approximate Width (ft.) | 12 |
Assembled Depth (in.) | 240 in |
Assembled Height (in.) | 163 in |
Assembled Width (in.) | 144 in |
Coverage Area (sq. ft.) | 240 sq ft |
Door Opening Height (In.) | 77 |
Door Opening Width (In.) | 73 |
Sidewall Height (in.) | 97 |
Details
Assembly & Installation Options | Assembly Available |
|---|---|
Assembly Required | Yes |
Capacity (cu. ft.) - Total | 2400 cu ft |
Color Family | Clear |
Door Type | Double |
Features | Door Latch, Double Door, Lockable Door, Loft, Paintable, Shutters, Single Door, Windows |
Floor Options | Without Floor |
Foundation | Foundation Not Included |
Included | No Additional Items Included |
Maximum Roof Load | 45 |
Maximum Wind Resistance | 150 |
Number of Windows | 7 |
Returnable | 90-Day |
Roof Color Family | Clear |
Roof Material | Wood |
Roof Pitch | 10/12 |
Roof Shape | Peak |
Shed Type | Wood |
Siding Color Family | Gray |
Storage Capacity (cu. ft.) | 2400 cu ft |
Style | Ranch |
Warranty / Certifications
Manufacturer Warranty | 15 Year Limited Warranty |
|---|
Questions & Answers
Can the door types swap sides so the double doors are on the long side?
Briana, Yes. The Transom Doors can be installed on the 20 ft. side. Please contact Best Barns directly at 800-245-1577 to discuss. Richard Best Barns
Do we need a cement base to sit this shed on?
Will, You will need some type of floor that is 12ft.x20ft. This can be a slab or a wood floor. Richard Best Barns
This is a lot you build your self, correct?
The Hampton is a DIY storage kit. Richard Best Barns
How tall is the loft space?
Audrey, This loft is 4ft.-3in. at center. See images, description and specifications for this an other details. Richard Best Barns
Approximately how long will it take to put this together for the average perso
Hello Ande, Once the floor has been built level and square, the building will take approximately 3-4 days for 2-3 people. Stephanie Best Barns
Is this resistant to hurricane winds? Asking from florida
Lizzy, Wind load requirements differ depending on your location in Florida. The Hampton's truss system is rated for 150 mph max. You should first check your local building code office for requirements in your area. Richard Best Barns
Can I get this in red?
The Hampton is primed ready to paint the color of your choice. Paint is purchased separately. Richard Best Barns
How many bundles of shingles does it need to cover the roof?
The Hampton 12 ft. x 20 ft. requires 13 bundles of shingles to cover. Richard Best Barns
Viewing 1-8 of 21
Customer Reviews
Customer Reviews
Loading Recommendations
Compare Key Features
Product Snapshot | |||
|---|---|---|---|
Ideal for storage or a cozy cabin, this shed boasts transom doors, a loft, and 7 windows. Great for homeowners seeking versatile storage with stylish design. | A great choice for those who need maximum storage and classic barn style without compromising quality or durability. | Ideal for storage or a cozy cabin with a loft, dormer, and sliding doors. Great for DIYers with detailed instructions. | Ideal for storage or a cozy cabin, this shed offers ample space, loft, and dormer for natural light. |
Size/Dimensions | |||
12 ft. W x 20 ft. D x 14 ft. H | 16 ft. W x 24 ft. D x 159.3 in. H | 144 in. W x 192 in. D x 170 in. H | 12 ft. W x 20 ft. D x 14 ft. H |
Storage Capacity | |||
2400 cu. ft. | 4525 cu. ft. | 1920 cu ft | 2400 cu. ft. |
Material Thickness | |||
2x4 | 7/16 in. siding, 2x4 framing, 5/8 in. flooring | 2x4 | 2 x 4 |
Floor Type | |||
Treated 2x4 framing with 5/8 in. plywood | 3/4 in. plywood | 3/4 in. plywood | |
Roof Style | |||
Peak | Gambrel | Peak | Peak |


Related Products

Planner's Paradise 12 ft. x 24 ft. Wood Shed Kit with Sliding Doors, Loft and Stylish Dormer Kit (288 sq. ft.)
The Planner's Paradise with Sliding Doors and Dormer Kit by Best Barns provides elegance and plenty of space for all of your storage needs. The space-saving sliding doors add convenience and tasteful appeal. This luxurious shed kit comes standard with our Elite Package, which includes: (1) set of Sliding Doors (centered-gable side), a 32" 9-lite walk-in door (centered-eave side), (2) 18" x 36" windows with vinyl shutters, (1) gable sunburst window, (2) dormers with sunburst windows providing additional natural light/ventilation. With it's second floor loft and 4 ft. - 3 in. of headroom, there's enough room for a sleeping area if you are looking for a cozy cabin or simply need additional storage space. The first floor, with its high 8 ft. - 1 in. side walls, has plenty of room to add shelving for even more versatile storage. Check with your local permit authority before placing order. Building can be shipped directly to you via curbside delivery or into your local Home Depot store. Floor is not included-assuming customer desires a flooring option (example: cement pad) other than the Best Barns FortressFloor option. All roofing materials and paint purchased separately.
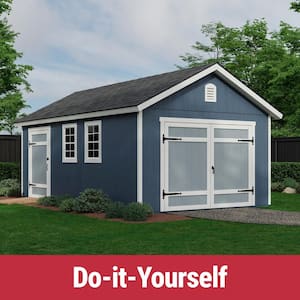
DIY Cedarhill 12 ft. x 20 ft. Pre-Cut Wood Shed without Floor - Outdoor Storage Kit (240 sq. ft.)
Find the extra space you need with the roomy and versatile Handy Home Cedarhill 12 ft. x 20 ft. shed, designed to meet all your storage, recreational, and aspirational needs. Featuring 7 ft. high side walls and 8 ft. wide double doors, this wooden shed is ideal for accommodating large lawn tractors, ATVs, and more! A side entry door provides immediate access to those items in the back while the two strategically placed windows flood the interior with natural light, creating a welcoming and bright environment. This DIY kit comes with pre-cut components for a easy assembly, and it's delivered without a floor so you can choose your own custom foundation, like a concrete slab. Easily transform the Cedarhill 12 ft. x 20 ft. shed into a cutting-edge workshop, home gym, or a personalized getaway space.
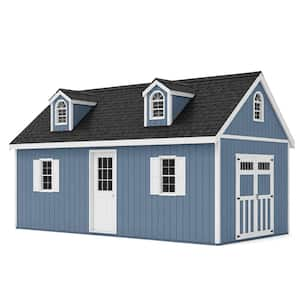
Planner's Paradise 12 ft. x 24 ft. Wood Shed Kit with Transom Doors, Loft, and Stylish Dormer Kit (288 sq. ft.)
The Planner's Paradise with Transom Doors and Dormer Kit by Best Barns provides elegance and plenty of space for all of your storage needs. The spacious 6 ft. - 1 in. wide carriage-style doors offer convenience with a touch of elegance.This luxurious shed kit comes standard with our Elite Package, which includes: (1) set of Sliding Doors (centered-gable side), a 32" 9-lite walk-in door (centered-eave side), (2) 18" x 36" windows with vinyl shutters, (1) gable sunburst window, (2) dormers with sunburst windows providing additional natural light/ventilation. With it's second floor loft and 4 ft. - 3 in. of headroom, there's enough room for a sleeping area if you are looking for a cozy cabin or simply need additional storage space. The first floor, with its high 8 ft. - 1 in. side walls, has plenty of room to add shelving for even more versatile storage. Check with your local permit authority before placing order. Building can be shipped directly to you via curbside delivery or delivered into your local Home Depot store. Floor is not included-assuming customer desires a flooring option (example: cement pad) other than the Best Barns FortressFloor option. All roofing materials and paint purchased separately.
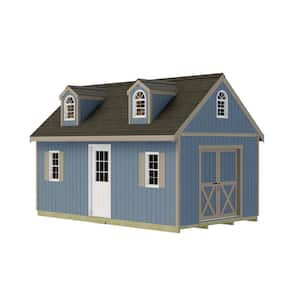
Planner's Paradise 12 ft. x 20 ft. Wood Shed Kit with Sliding Doors, Loft, Dormer Kit and FortressFloor (240 sq. ft.)
The Planner's Paradise with Sliding Doors and Dormer Kit by Best Barns provides elegance and plenty of space for all of your storage needs. The space-saving sliding doors add convenience and tasteful appeal. This luxurious shed kit comes standard with our Elite Package, which includes: (1) set of Sliding Doors (centered-gable side), a 32" 9-lite walk-in door (centered-eave side), (2) 18" x 36" windows with vinyl shutters, (1) gable sunburst window, (2) dormers with sunburst windows providing additional natural light/ventilation. With it's second floor loft and 4 ft. - 3 in. of headroom, there's enough room for a sleeping area if you are looking for a cozy cabin or simply need additional storage space. The first floor, with its high 8 ft. - 1 in. side walls, has plenty of room to add shelving for even more versatile storage. Check with your local permit authority before placing order. Building can be shipped directly to you via curbside delivery or into your local Home Depot store. Comes with Best Barns tried and true FortressFloor upgrade. All roofing materials and paint purchased separately.